LOS ANGELES ADU PLANS & PERMITS • FREE PRELIMINARY PROPERTY REVIEW
DESIGN / PLANS / CITY PERMITS
Los Angeles
ADU Plans & Permits
Turn your garage or backyard into a well-planned ADU. Ownr Guard Group helps with design, plan preparation, and city permit coordination, so you know what comes next.
Free preliminary property review • Clear scope • No obligation
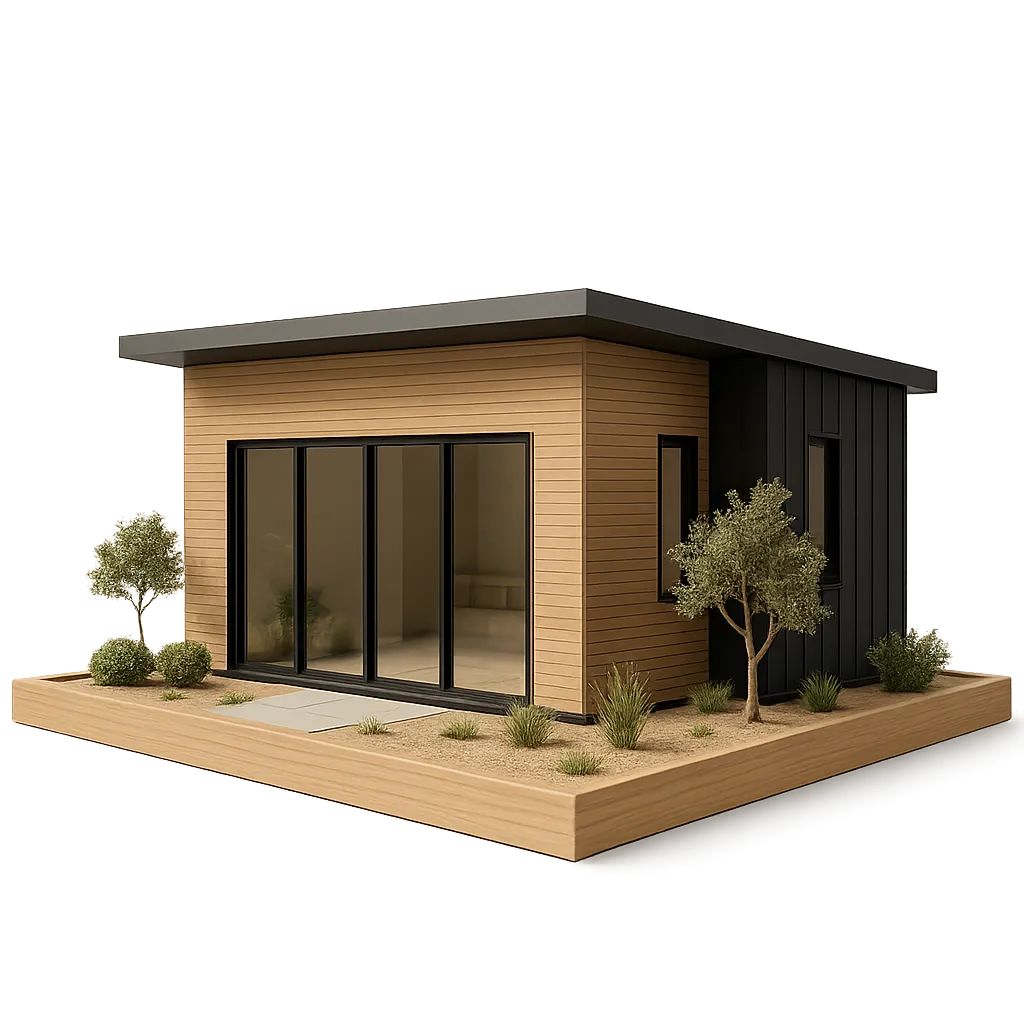
CLEAR DESIGN & PERMIT-SERVICE PRICING
Plan & Permit Packages
$5,000
400 sq ft garage conversion
$6,000
600–700 sq ft ADU
$7,000
800–1,000 sq ft ADU
$8,000
1,200 sq ft ADU
SUPPORT AT EVERY STEP
Your ADU, Clearly Planned
Start with a free preliminary property review. Then choose a clear plan and permit-service scope. Construction, city fees, and third-party costs are separate; final scope is confirmed after review.
Free Property Review
Tell us your address and goals. Our team reviews the property information and explains the next steps for your ADU.
FREE • NO OBLIGATION
Plans & City Permits
We coordinate the agreed drawings, engineering requirements, city submission, and plan-check responses for your project.
CLEAR SCOPE • REGULAR UPDATES
Builder & Lender Connections
If you need help with the next stage, we can introduce independent licensed construction teams and lenders. You choose who to work with.
OPTIONAL INTRODUCTIONS
ADU BASICS
What Is an ADU?
An accessory dwelling unit is a separate living space on the same property as a main home. It has its own kitchen, bathroom, and living area. An ADU can be a garage conversion, a backyard home, or an addition.
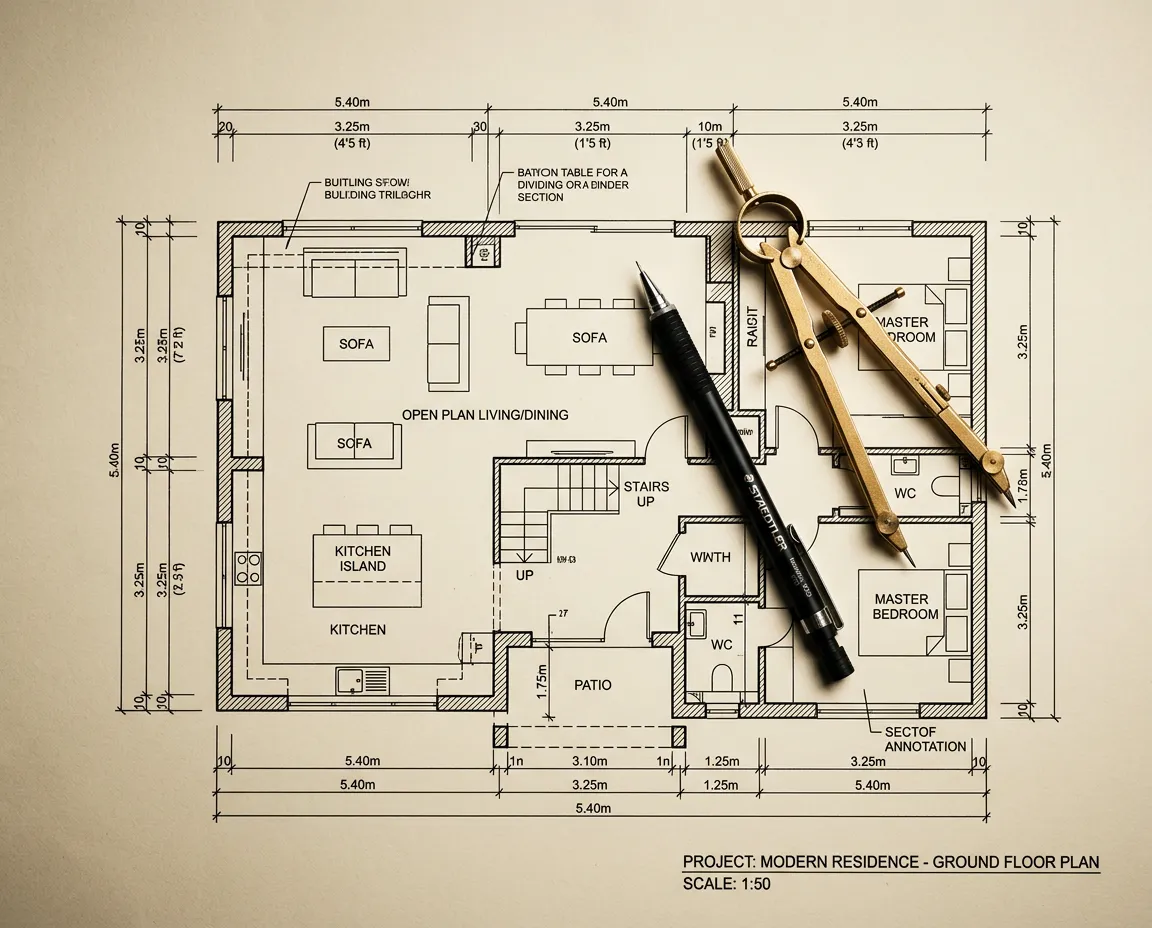
More Ways to Use Your Property
Create independent space for family, explore rental potential, or plan for changing needs. The right option depends on your property, budget, and goals.
A separate home for parents or adult children
Potential rental income, depending on local demand
More flexibility for your household
A thoughtful long-term property improvement
YOUR PLAN & PERMIT TEAM
Plans & Permit Coordination
From your first layout to city plan check, we help organize the drawings, documents, and responses needed for your agreed project scope.
Bespoke Floorplans & Structural Engineering
We develop your layout and coordinate required engineering and energy documentation. Surveying, specialty reports, and other third-party needs are identified during review and confirmed in your proposal.
- Complete Architectural Blueprint Set (Site, Floor, Roof & Elevations)
- California Structural Engineering Calculations & Foundation Specs
- Title 24 Energy Compliance & Mechanical / Electrical / Plumbing (MEP) Layouts
- Precise Parcel Setback, Height Limit & FAR Optimization
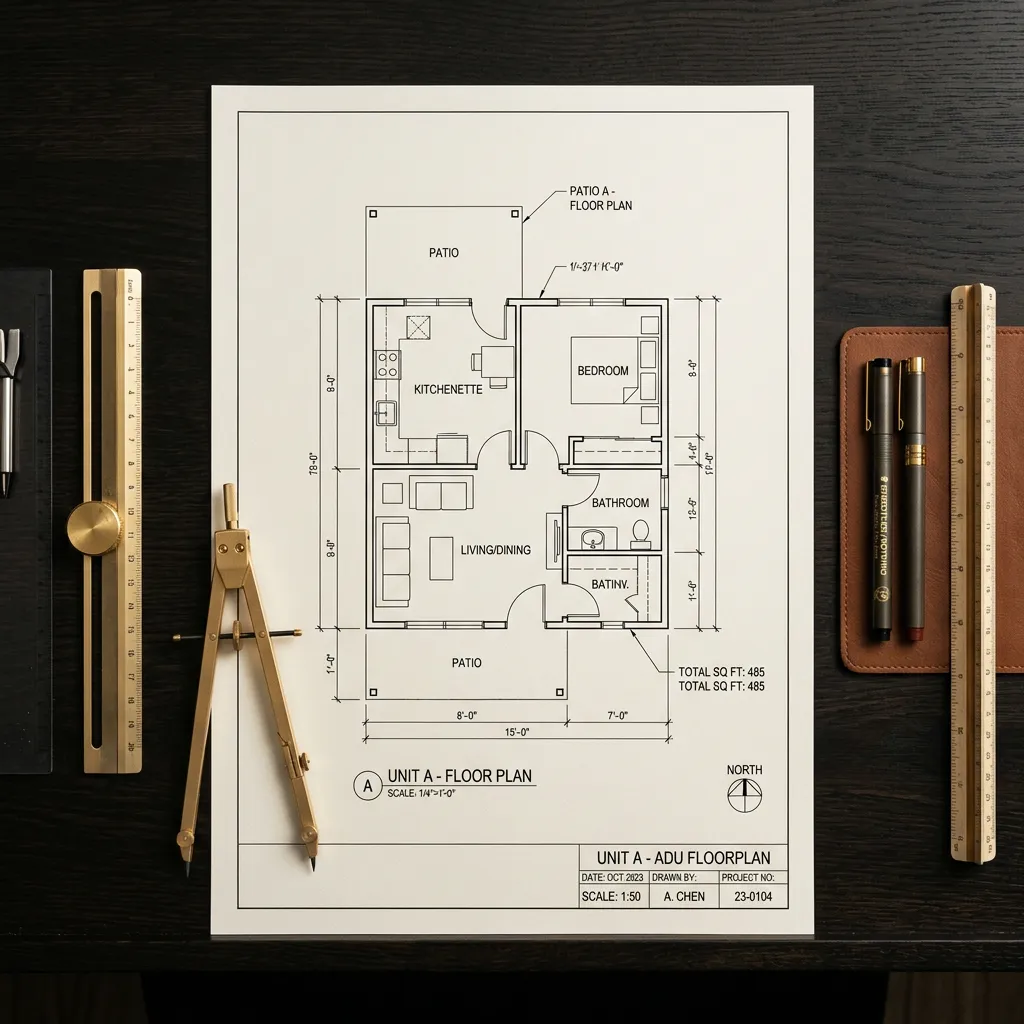
SEQUENTIAL TIMELINE
The Roadmap To Approval
Four clear steps from your first property review through city plan check. Scope and timing depend on the property and reviewing agencies.
Site Feasibility & Code Audit
Share your address and goals. We review the available property information and identify items that need further verification.
Schematic Design & Drafting
Develop the agreed layout and drawings around your goals and property requirements.
Structural & Title 24 Package
Coordinate required engineering and energy documentation with the appropriate professionals. Your proposal identifies included work and separate costs.
Plan Check & Department Clearance
Submit the agreed package, track city comments, and coordinate plan-check responses within your contracted scope.
QUALIFYING PROPERTY TYPES
Who We Serve
Every property is different. We help Los Angeles homeowners explore garage conversions, detached ADUs, and attached additions. Start with a free preliminary review to find out what needs closer study.
Applicable across City of Los Angeles & LA County jurisdictions
Garage Conversions
Turn an existing garage into a separate living space. We review the structure, layout, and project requirements before confirming the scope.
Detached New Builds
Plan a separate backyard home with a layout that fits your space, budget, and household needs.
Hillside & Sloped Lots
Sloped or hillside properties may need extra studies and specialist input. We identify these needs during review.
Multi-Family Conversions
Explore potential ADU options on a multi-family property. Eligibility and design requirements are reviewed for your address.
EXCLUSIVE OWNER ADVOCACY
The Ownr Advantage
Clear communication, a defined scope, and support through the plan and permit process.
Independent Builder Introductions
Ask us for introductions to independent licensed construction teams. Compare their bids, review their credentials, and choose the team that fits your project.
Streamlined Communications
Stay informed about submissions, city comments, and next steps through your project contact.
Dedicated Owner Representation
You stay involved in the decisions. We explain the agreed scope, share project updates, and help you understand the next step. City approvals depend on your property and the reviewing agencies.
BEFORE YOU GET STARTED
Frequently Asked Questions
Simple answers about your free review, service fees, city permits, and optional builder and lender introductions.
Is the property review really free?
Yes. We review the information you submit and discuss the next steps at no charge. This preliminary review is not a city approval or a complete site investigation.
What do the package prices cover?
The listed prices are for design and permit-coordination services for the stated project sizes. We confirm the exact deliverables in your proposal after reviewing the property. Construction, city fees, and third-party costs are separate unless expressly included in your agreement.
Do you guarantee city approval or a fixed timeline?
No. Requirements and review times vary by property, project, and agency. We coordinate submissions and plan-check responses within the agreed scope and keep you informed.
Can you connect me with a construction team?
Yes. We can introduce independent licensed construction teams. You compare proposals, verify credentials, and contract directly with the builder you choose. Construction is separate from our plan and permit service.
Can you help me find financing?
We can introduce independent lenders. They determine eligibility, rates, fees, and loan approval. Financing is separate from our services and is not guaranteed.
What happens after I submit my property?
Your contact details and address go to our team for manual review. We reach out to discuss your goals, identify next steps, and prepare a service proposal if you would like to continue.
FREE PRELIMINARY PROPERTY REVIEW
Tell Us About Your Property
Share your contact details, property address, and ADU goals. Our team will review the information and reach out to discuss next steps. There is no charge for this preliminary review.
- Zero-pressure architectural consultation led by local technical coordinators
- Zoning, setback, and height feasibility tailored strictly to Los Angeles codes
- Clear outline of mandatory plan deliverables and city agency workflows
Serving Los Angeles homeowners. Property-specific requirements and final scope are confirmed after review.
Property Intake Form
Enter your details below. Your address will be sent to our team for manual review.
Free preliminary review • No obligation
POST-PERMIT TRANSITION
Beyond The Permit
Ownr Guard Group focuses on ADU plans and city permit coordination. When you need construction or financing, we can introduce independent licensed builders and lenders. Their contracts, pricing, loan terms, and approvals are separate from our services.
Optional introductions • Independent providers • Your choice