LOS ANGELES ADU PLANS & PERMITS • FREE PRELIMINARY PROPERTY REVIEW
Ownr Guard
ADU FLOOR PLANS
Find the right ADU plan for your property.
Explore 19 floor plans, including detached ADUs, garage conversions, a JADU and SB9 home layouts. Compare original drawings and illustrative 3D previews, then request a free property review.
THE COLLECTION
Explore the collection.
Compare 19 layouts by size, bedrooms and bathrooms. Click a 3D preview to enlarge it, or choose View Details to see the original drawing and plan information.
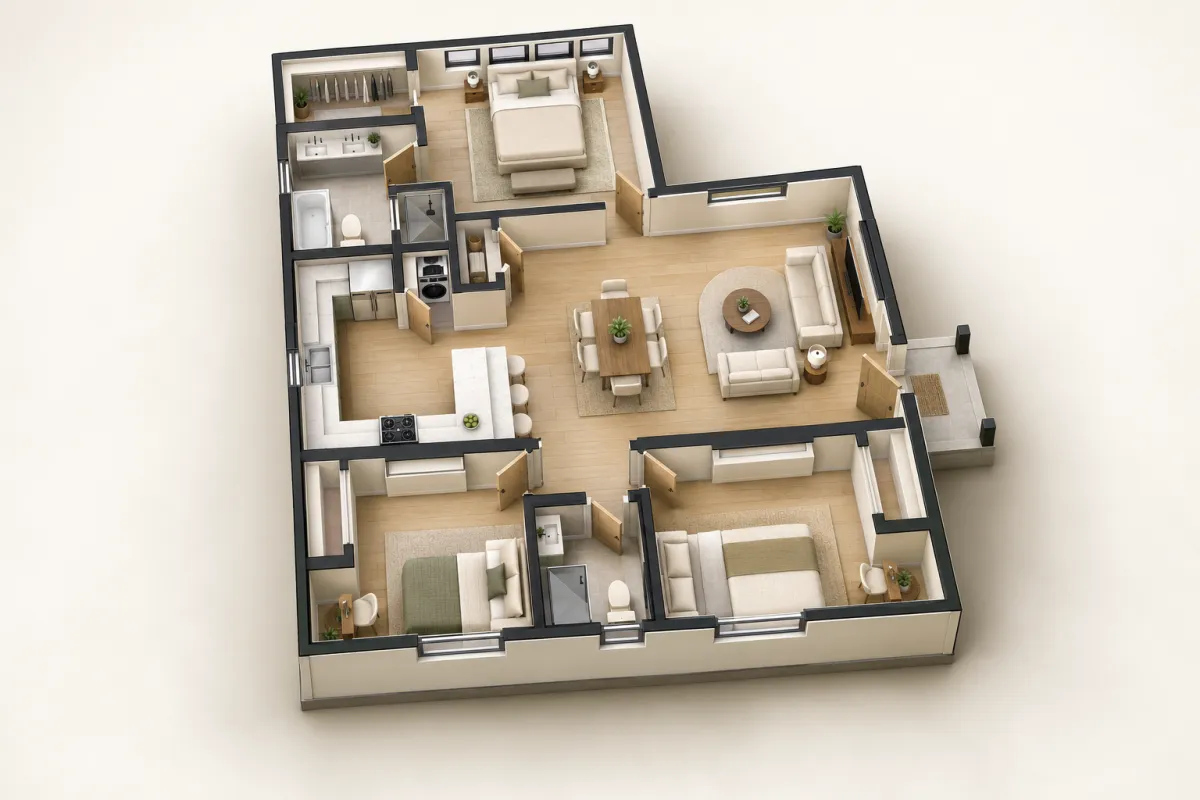
DETACHED ADU · FULL KITCHEN
Lancaster
1,200 SQ FT · 3 BEDS · 2 BATHS
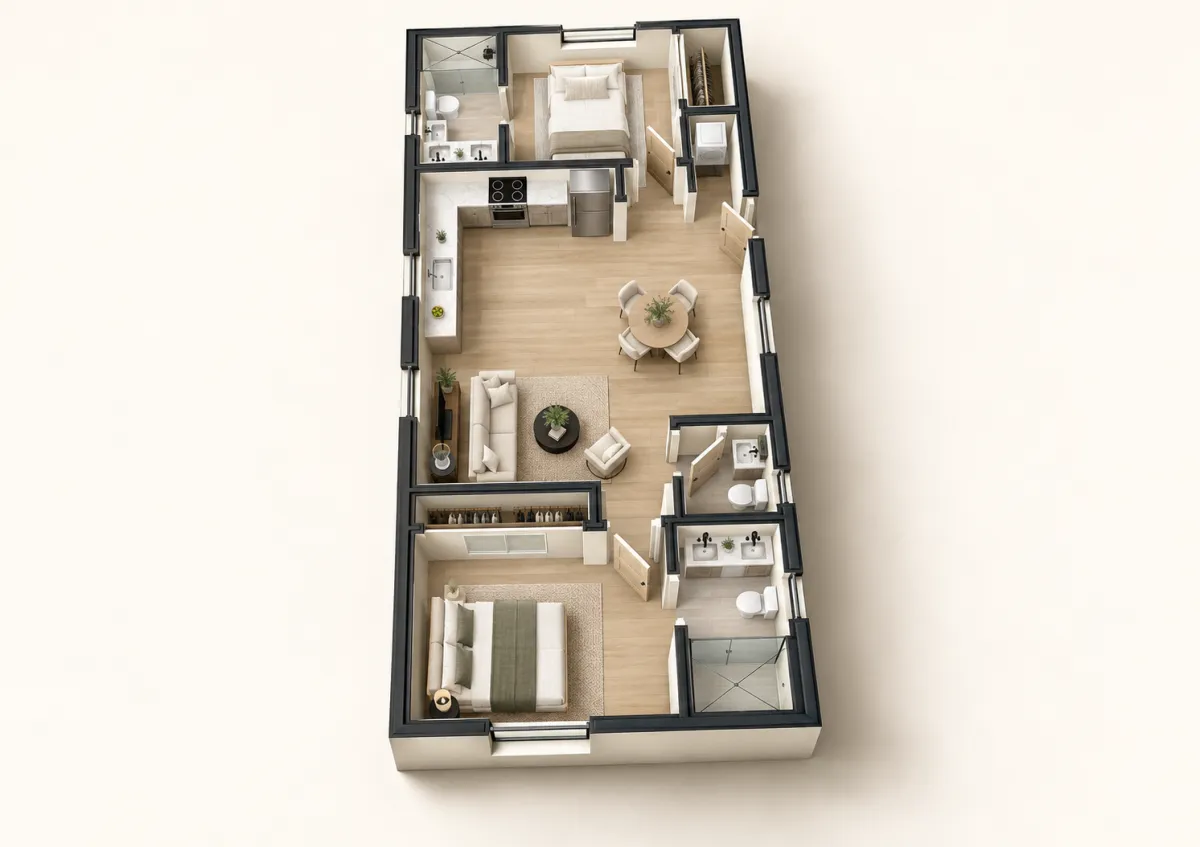
DETACHED ADU · FULL KITCHEN
Northridge
850 SQ FT · 2 BEDS · 2.5 BATHS
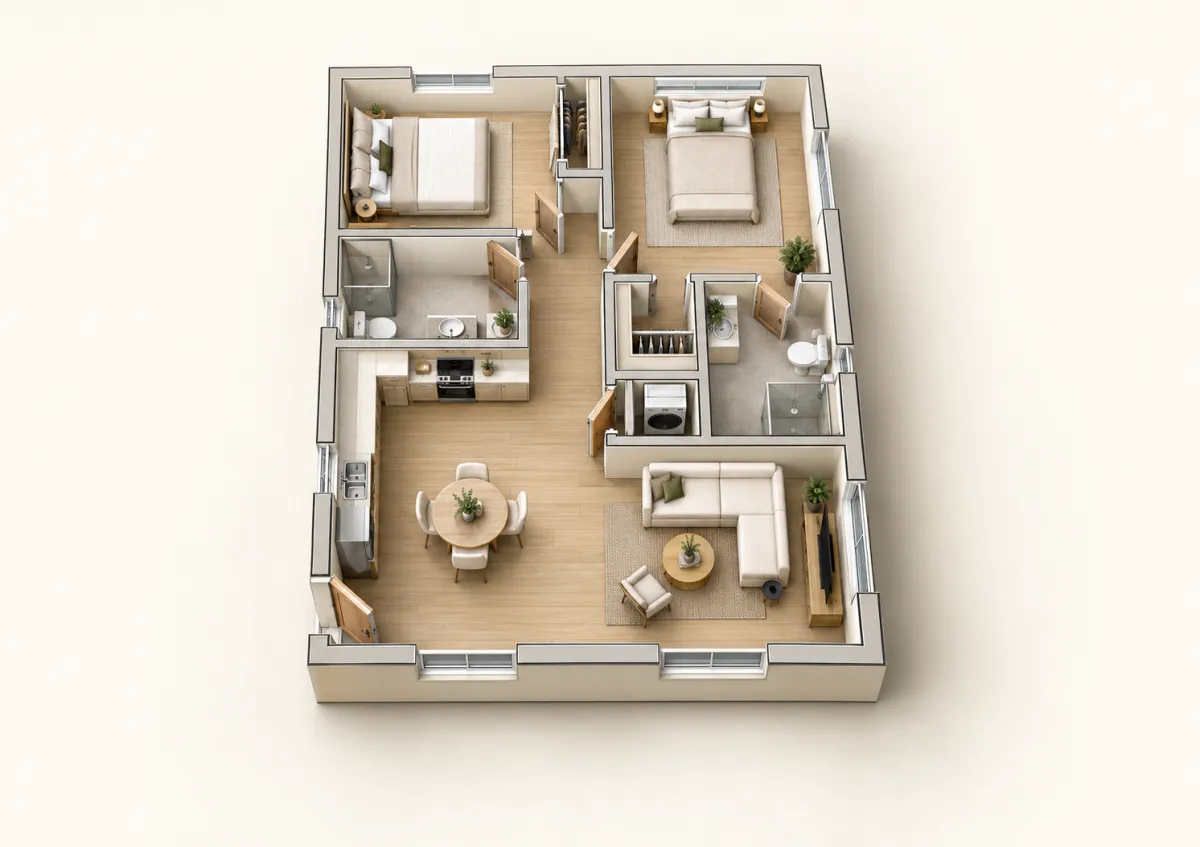
DETACHED ADU · FULL KITCHEN
West Hills
800 SQ FT · 2 BEDS · 2 BATHS
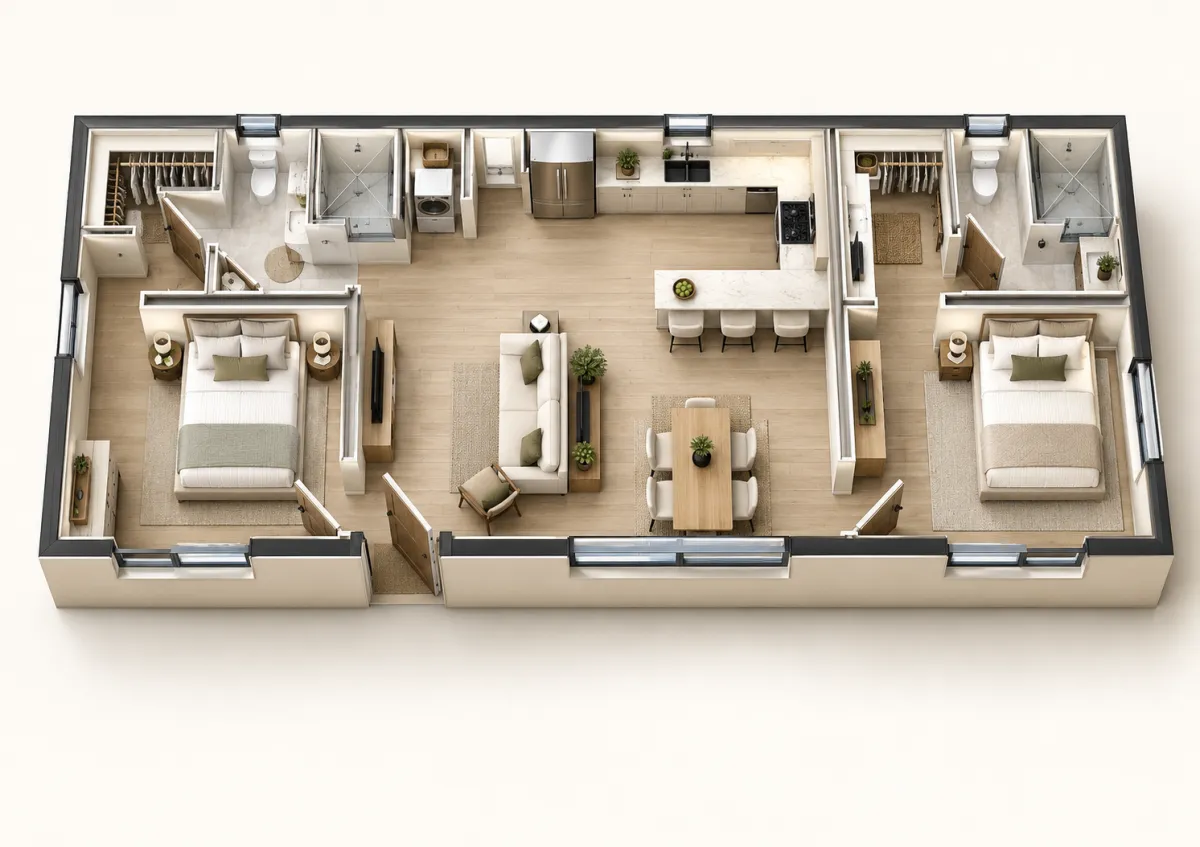
DETACHED ADU · FULL KITCHEN
Long Beach
750 SQ FT · 2 BEDS · 2 BATHS
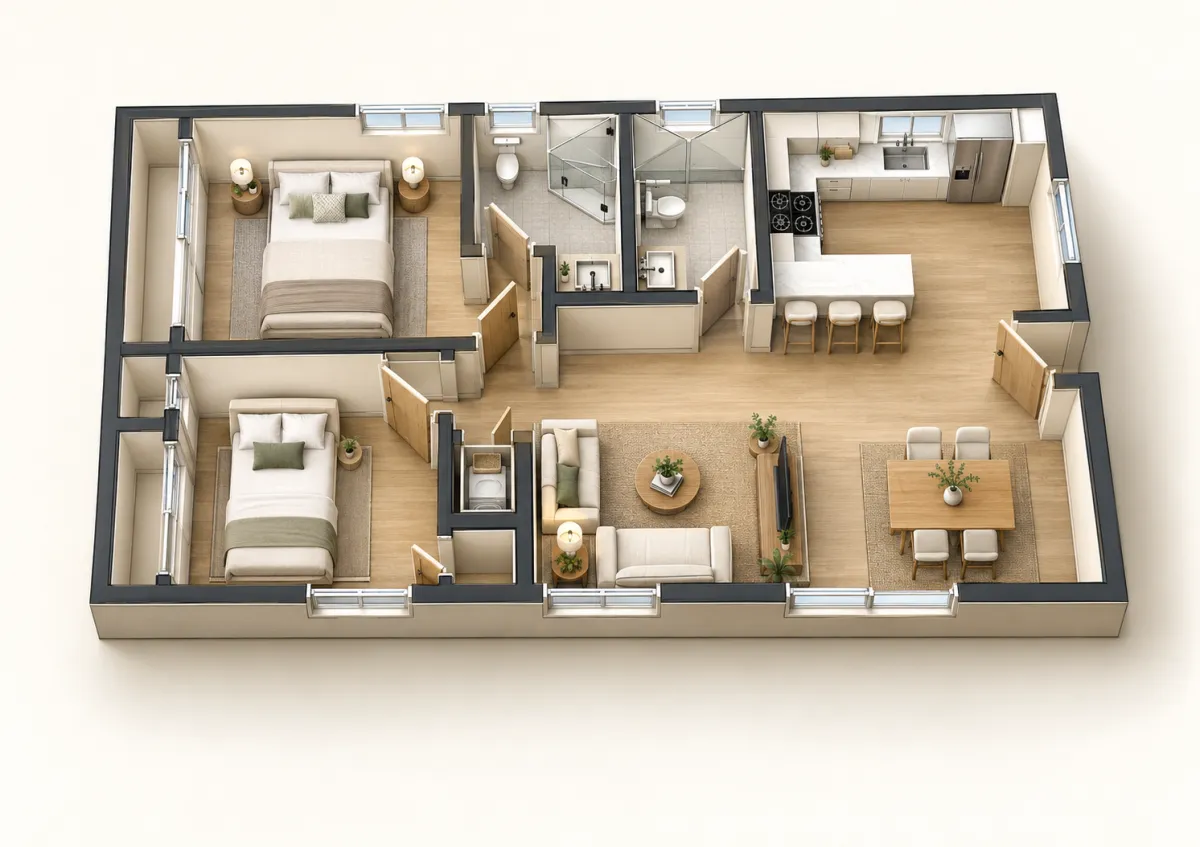
DETACHED ADU · FULL KITCHEN
Rancho Cucamonga
750 SQ FT · 2 BEDS · 2 BATHS
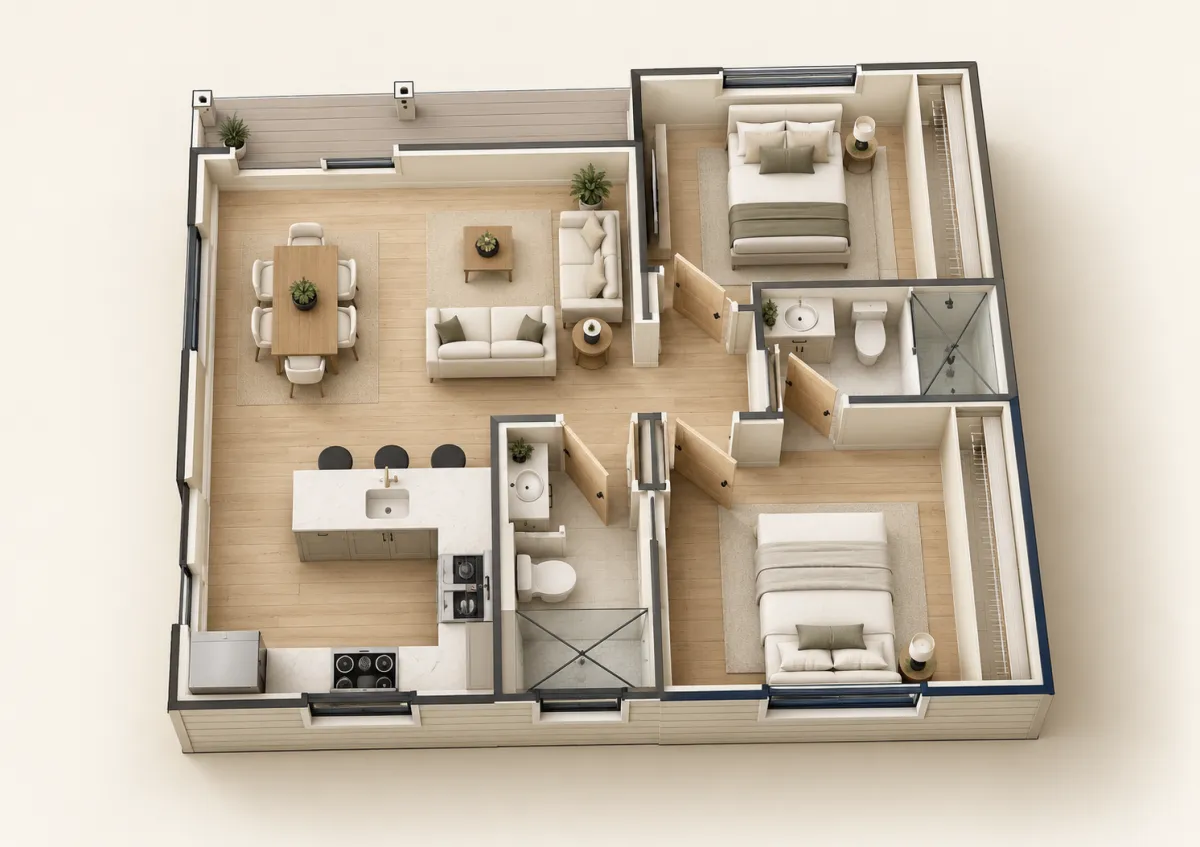
DETACHED ADU · FULL KITCHEN
Corona
745 SQ FT · 2 BEDS · 2 BATHS
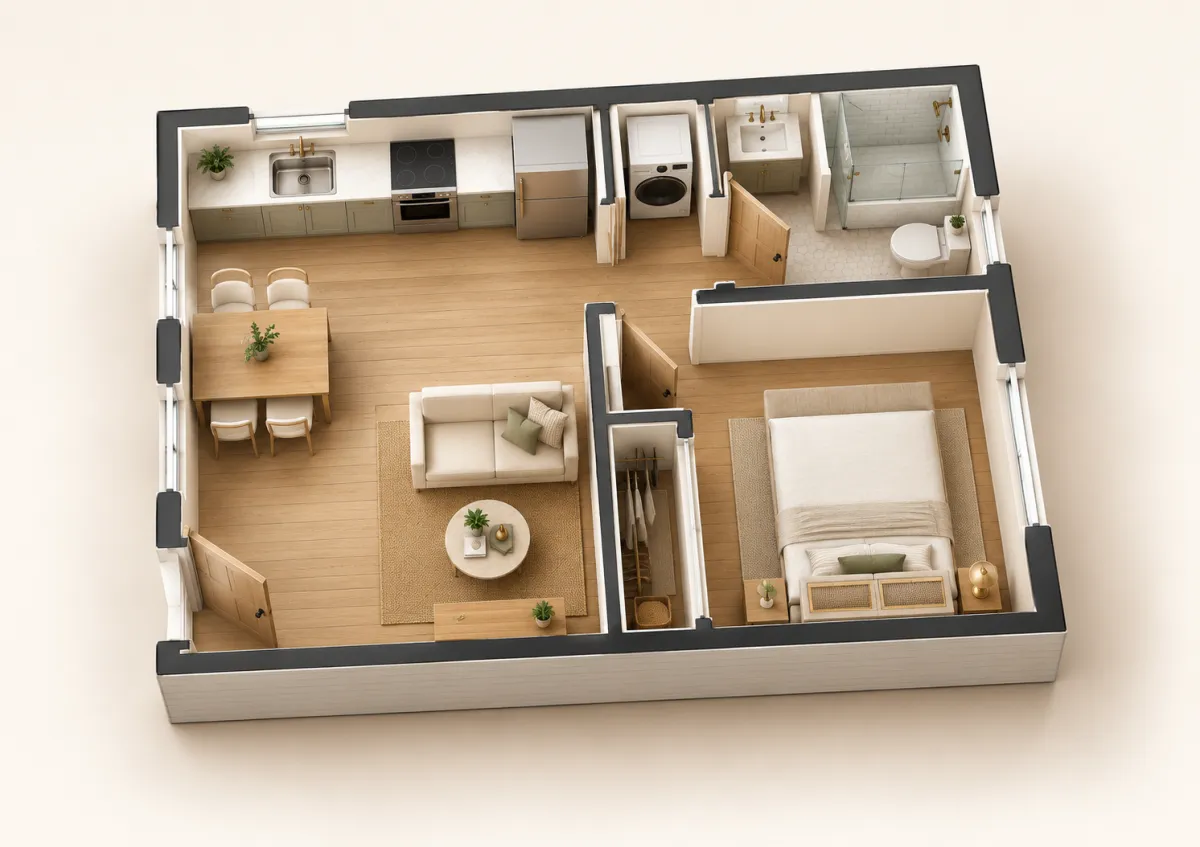
GARAGE CONVERSION
Oxnard 400
400 SQ FT · 1 BED · 1 BATH
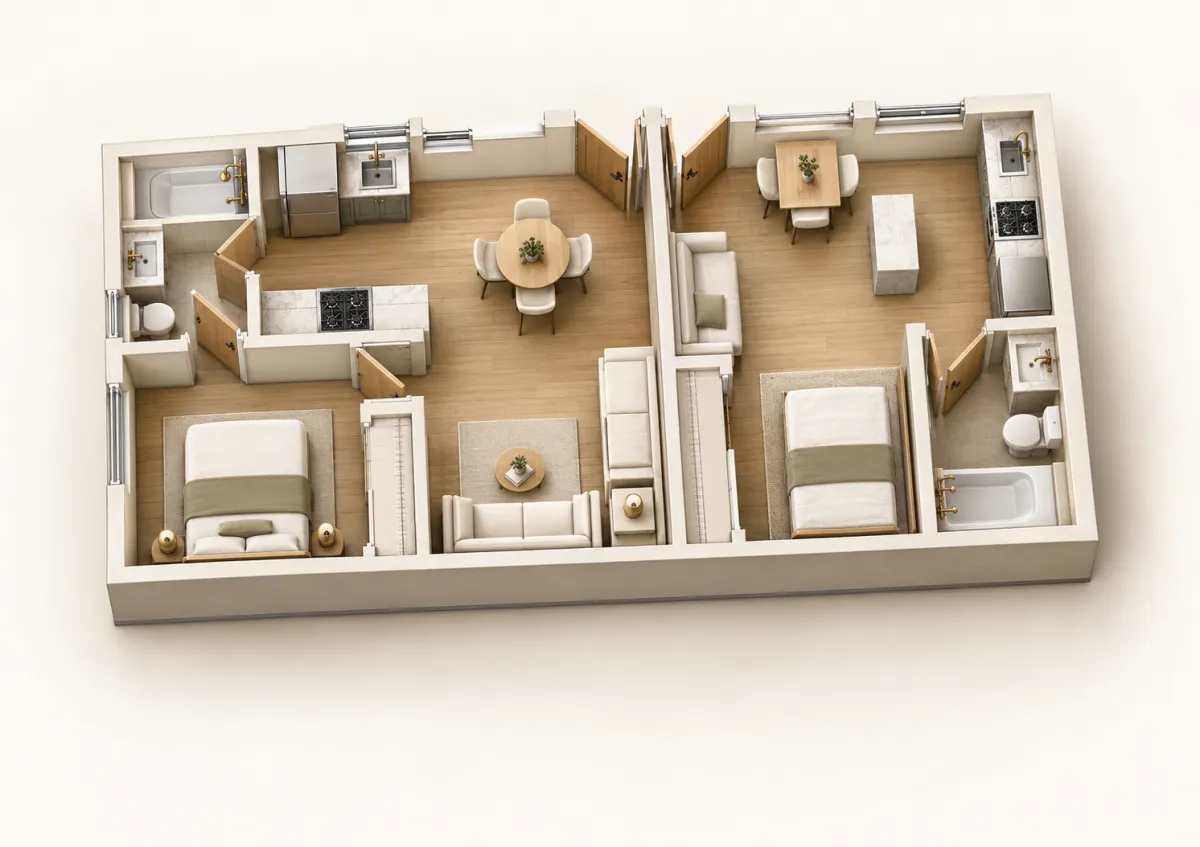
ADU + STUDIO
Los Angeles Duo
420 + 300 SQ FT · 1 BED + STUDIO · 2 BATHS
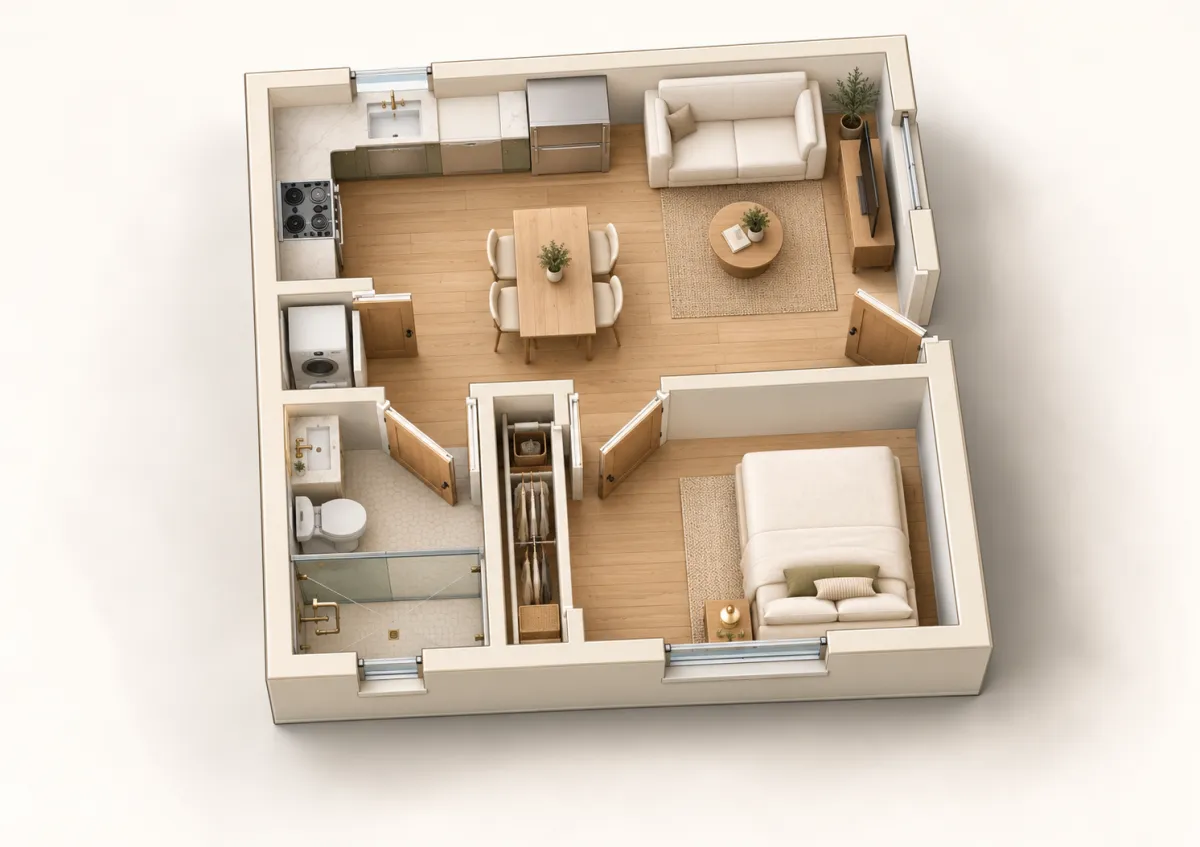
GARAGE CONVERSION
Oxnard 427
427 SQ FT · 1 BED · 1 BATH
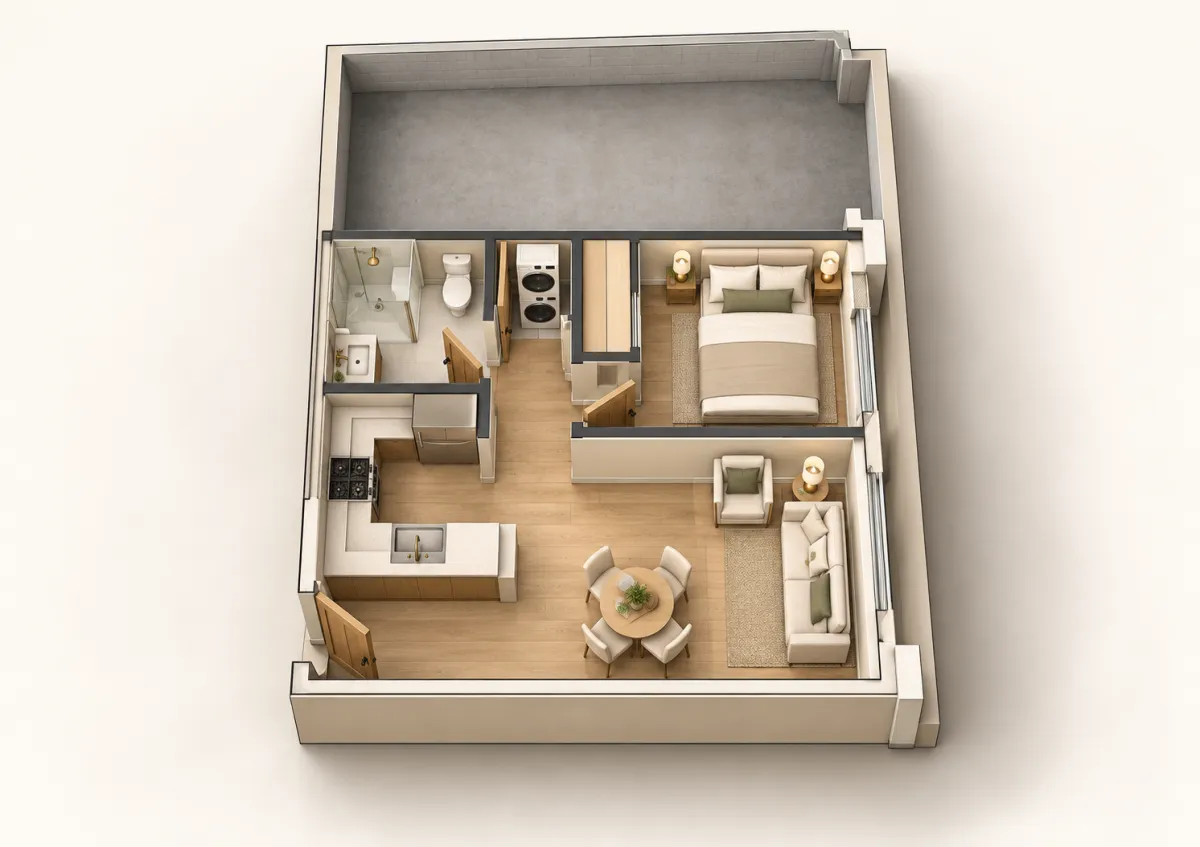
JADU CONVERSION
Lancaster JADU 430
430 SQ FT · 1 BED · 1 BATH
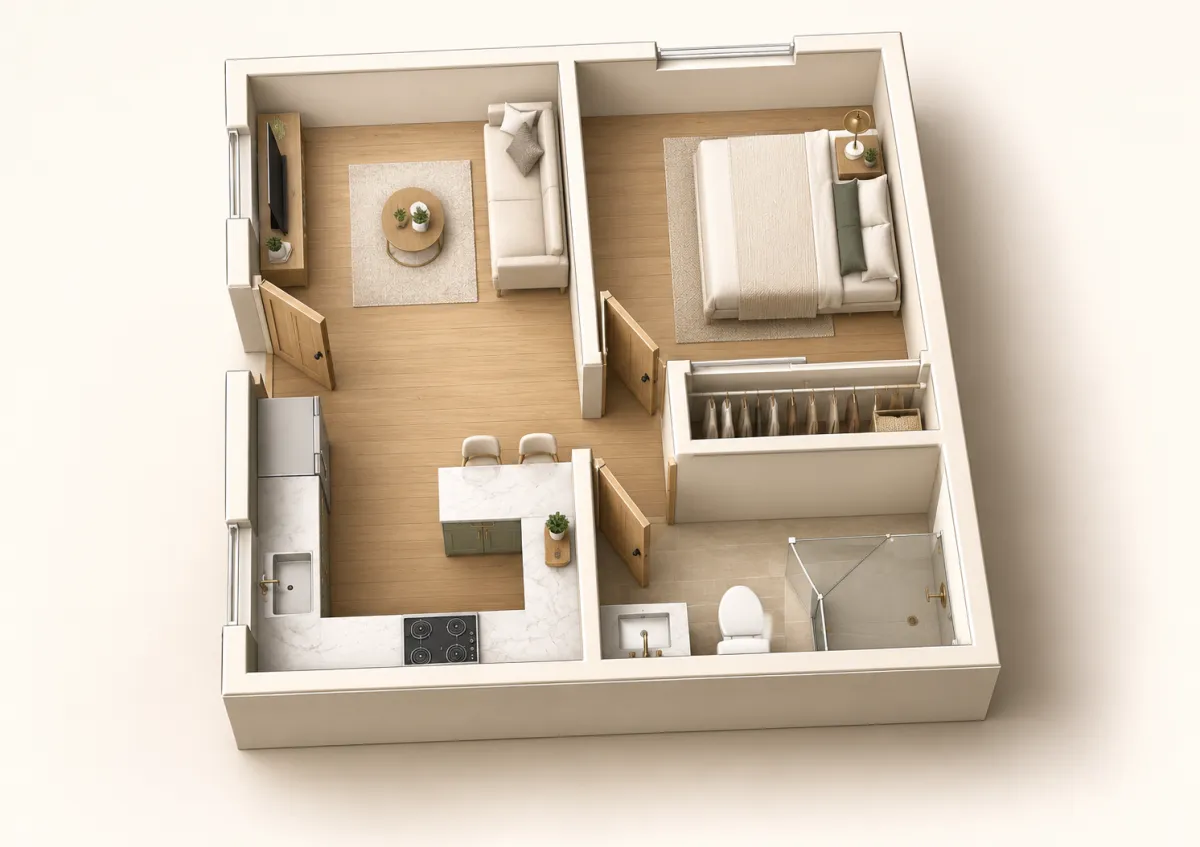
GARAGE CONVERSION
Los Angeles 464
464 SQ FT · 1 BED · 1 BATH
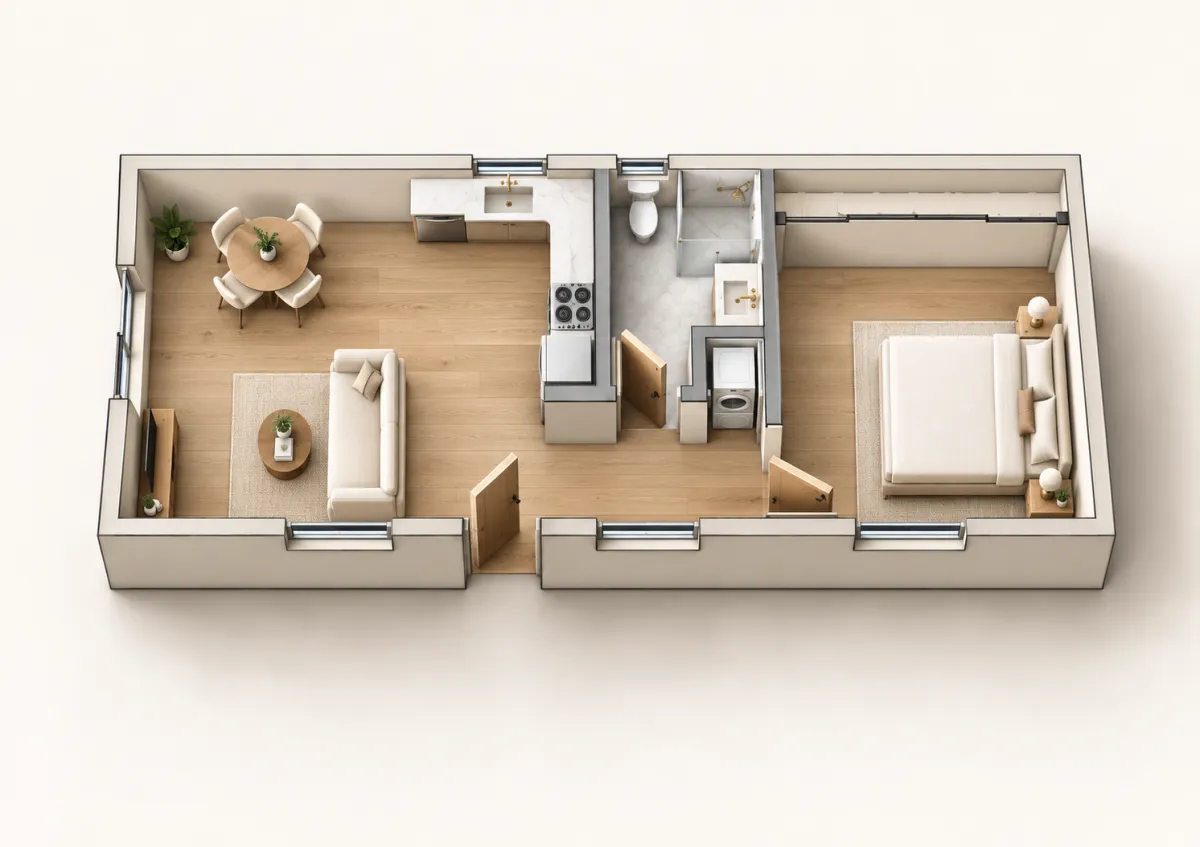
SB9 HOME
San Pedro SB9 504
504 SQ FT · 1 BED · 1 BATH · SB9
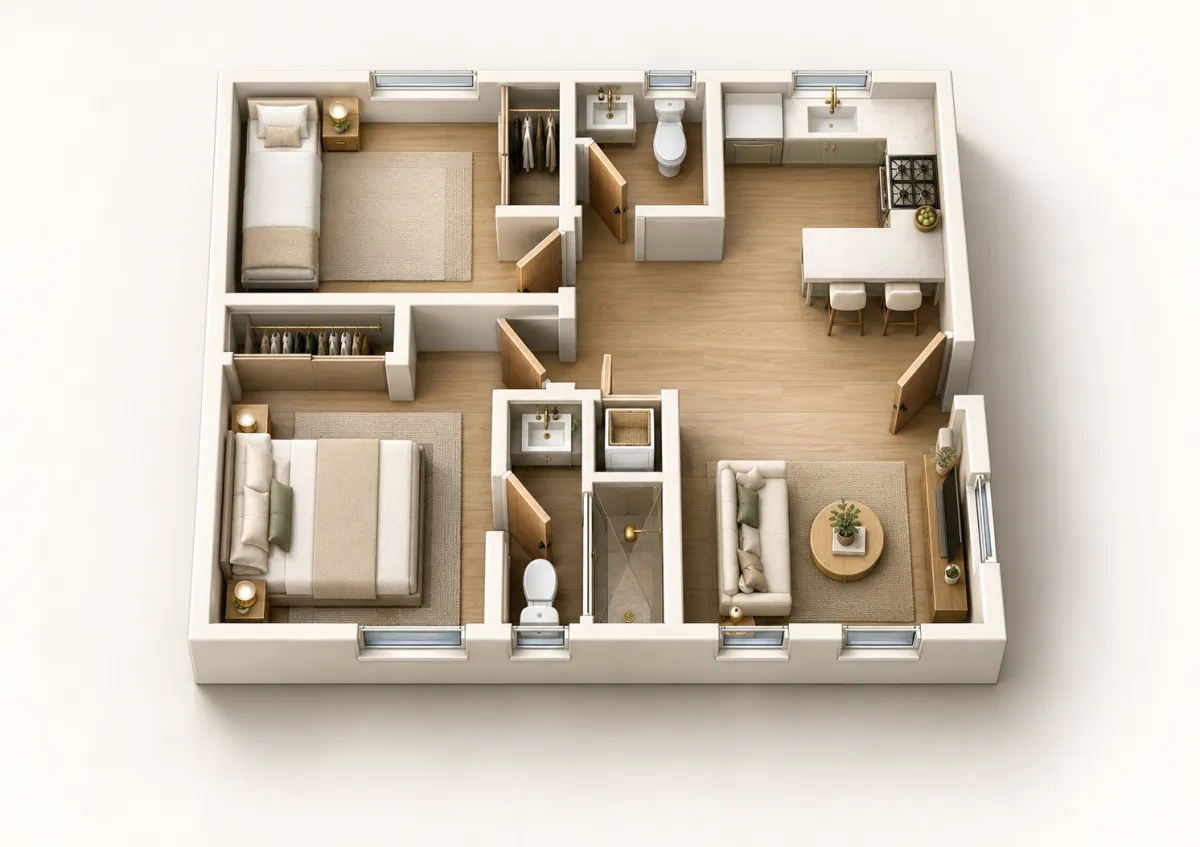
ADU · FULL KITCHEN
Hacienda Heights 600
600 SQ FT · 2 BEDS · 1.5 BATHS
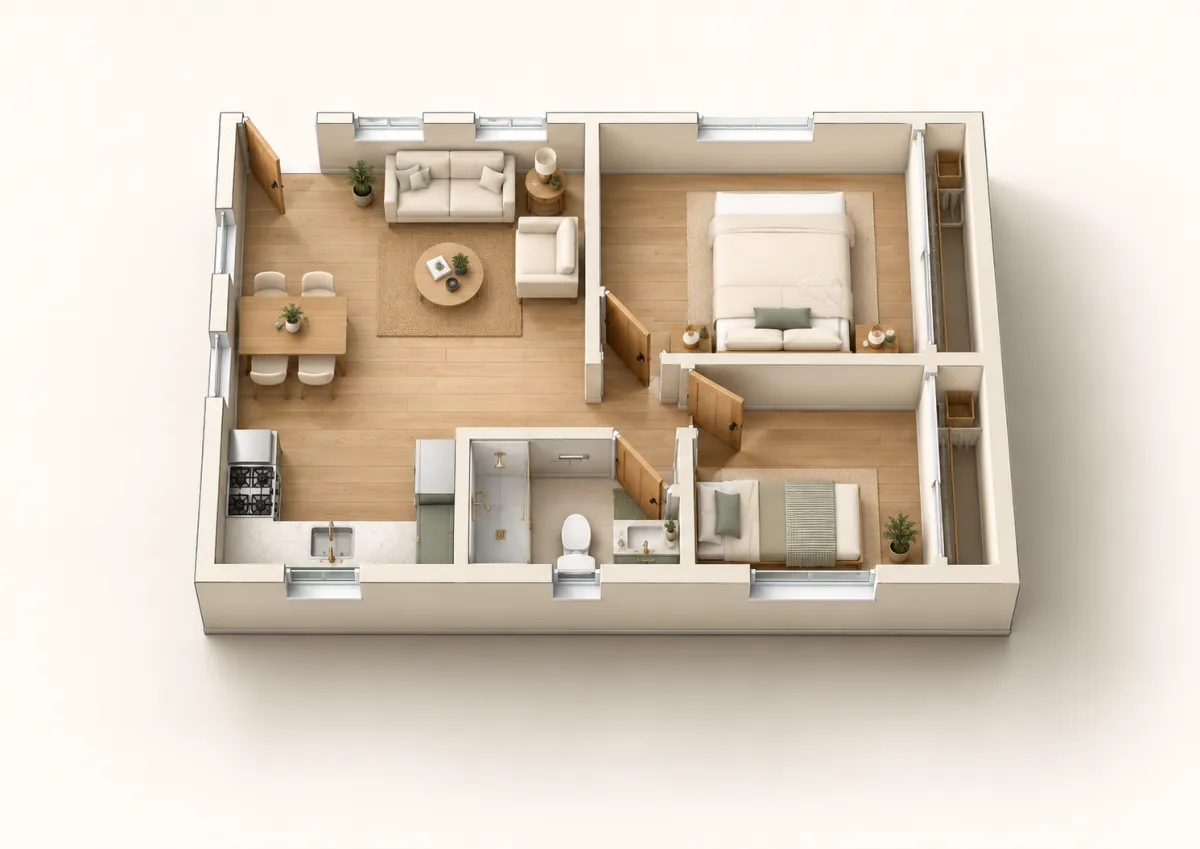
ADU · FULL KITCHEN
San Pedro 600
600 SQ FT · 2 BEDS · 1 BATH
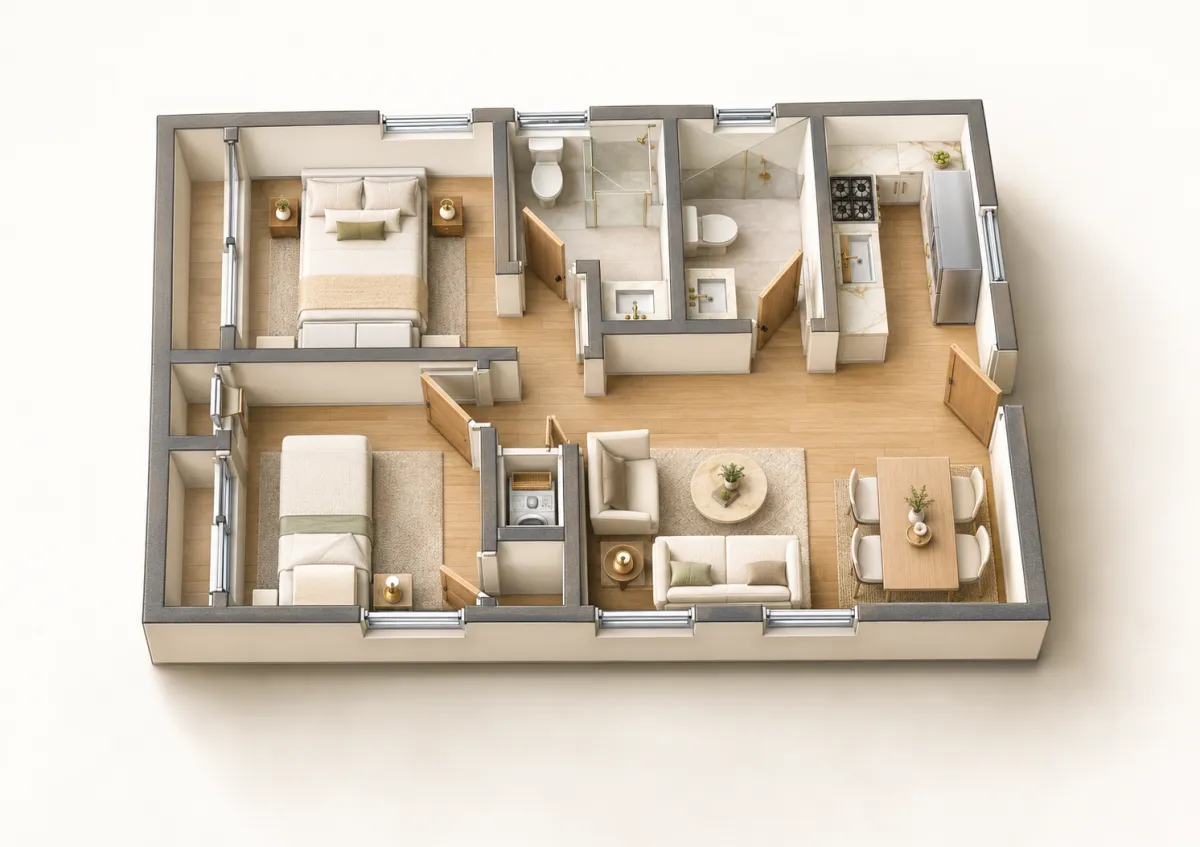
ADU · FULL KITCHEN
Long Beach 600
600 SQ FT · 2 BEDS · 2 BATHS
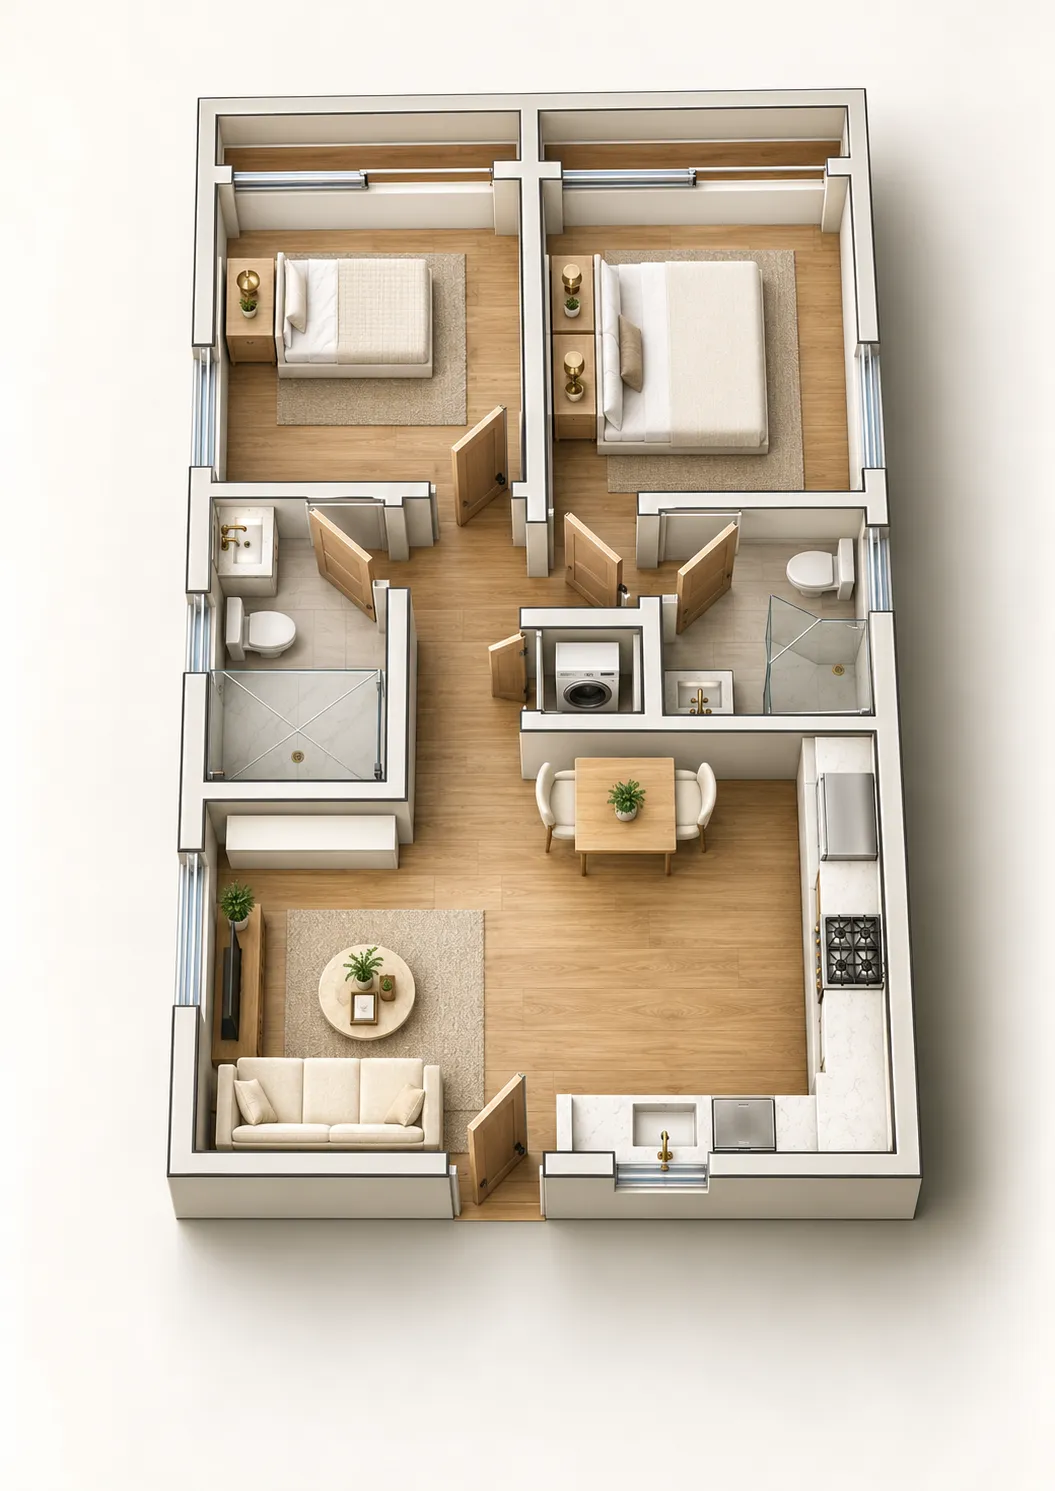
ADU · FULL KITCHEN
Los Angeles 600
600 SQ FT · 2 BEDS · 2 BATHS
GARAGE CONVERSION
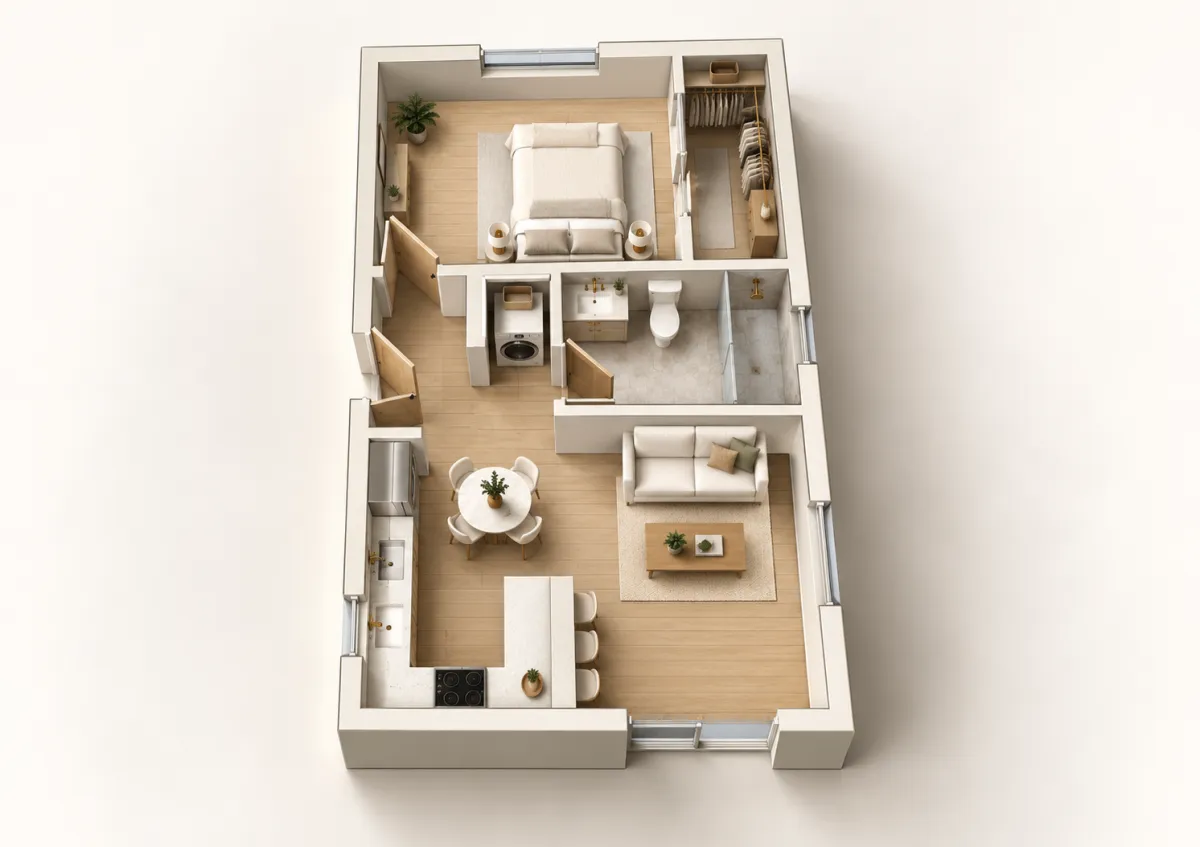
Hawthorne 600
600 SQ FT · 1 BED · 1 BATH
ADU · FULL KITCHEN
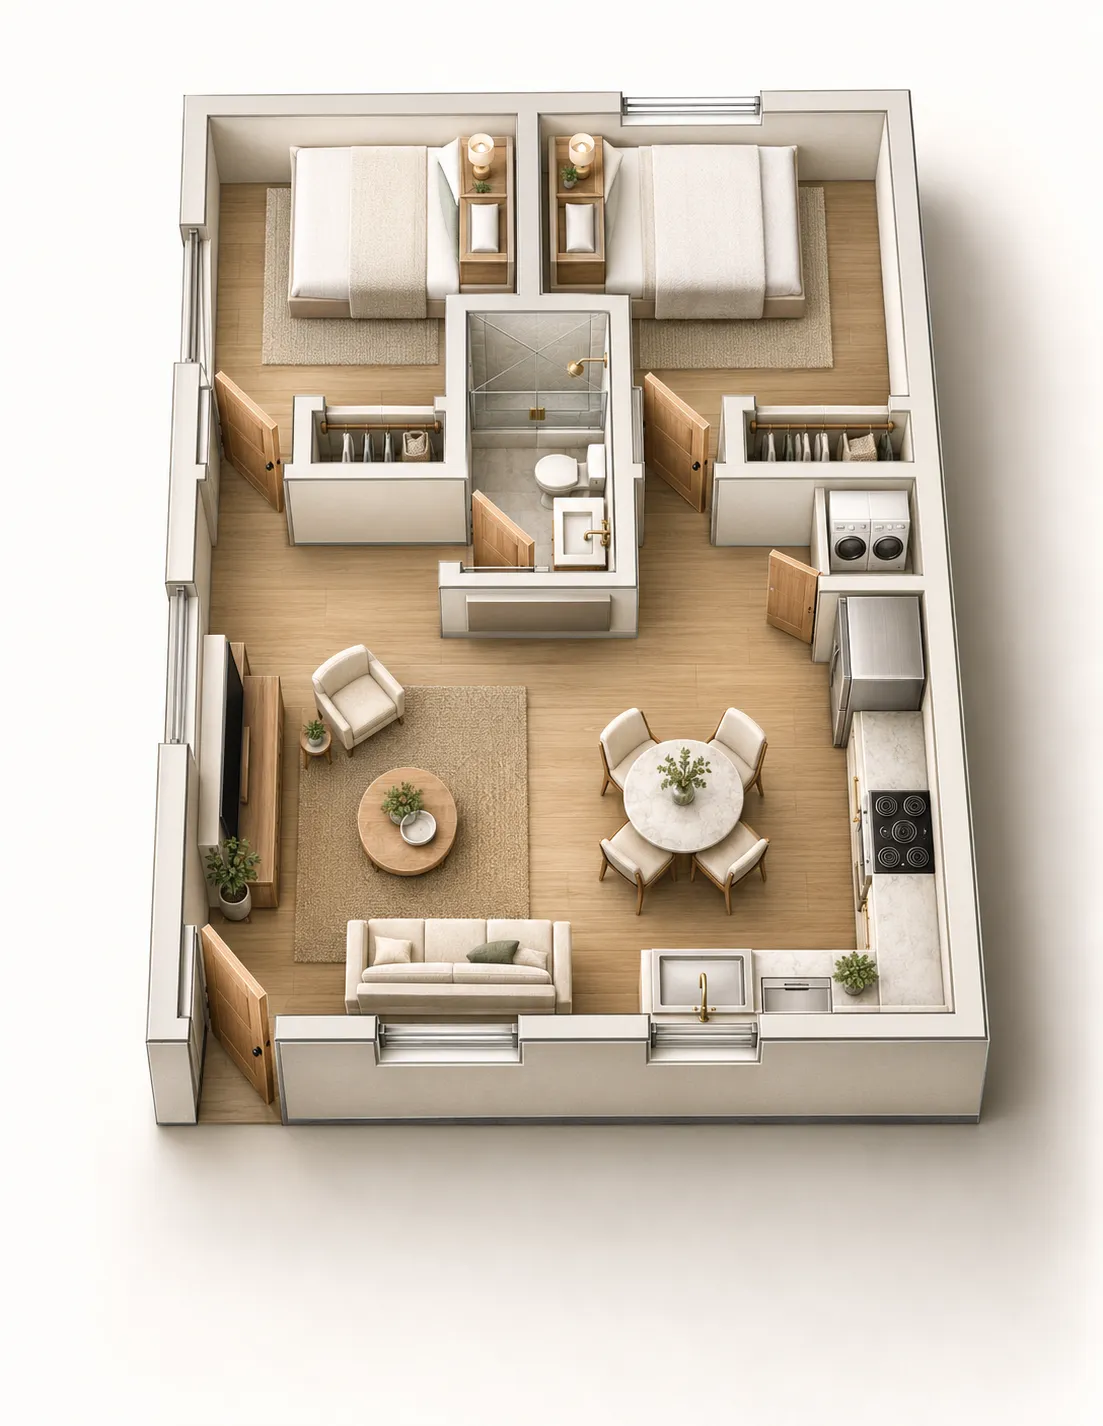
Woodland Hills 630
630 SQ FT · 2 BEDS · 1 BATH
SB9 HOME
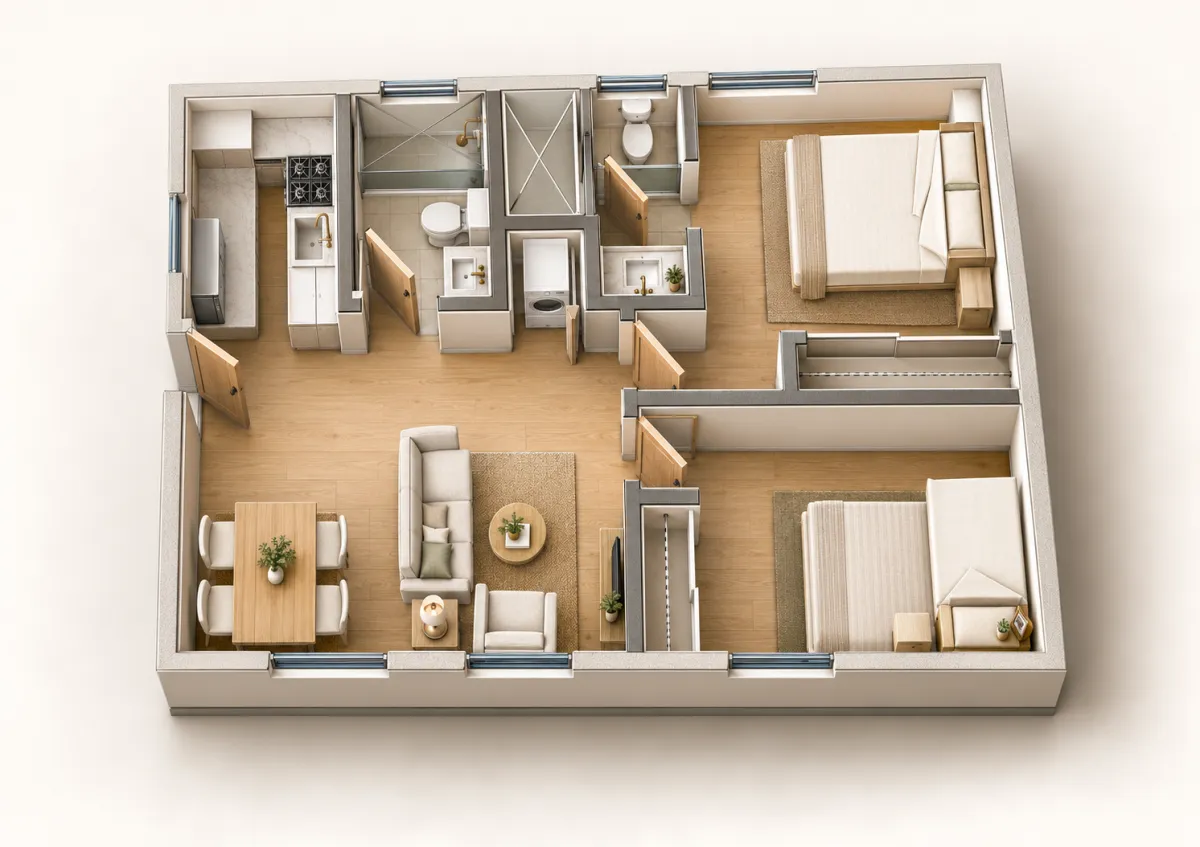
Los Angeles SB9 633
633 SQ FT · 2 BEDS · 2 BATHS · SB9
ARCHITECTURAL PORTFOLIO
Curated Floor Plans & Concept Previews
Explore each layout and its illustrative 3D view. Your property requires a separate review.
Original Floor Plan
3D Concept Preview
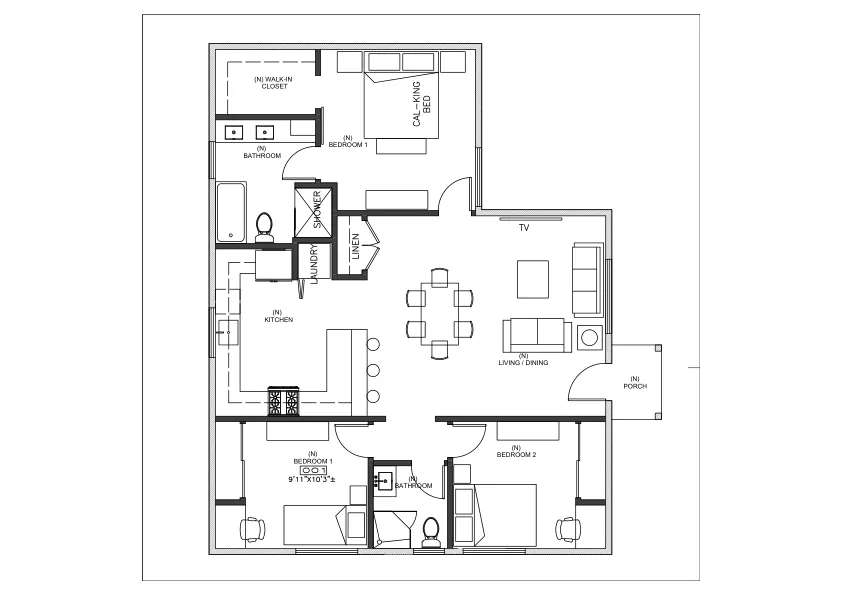
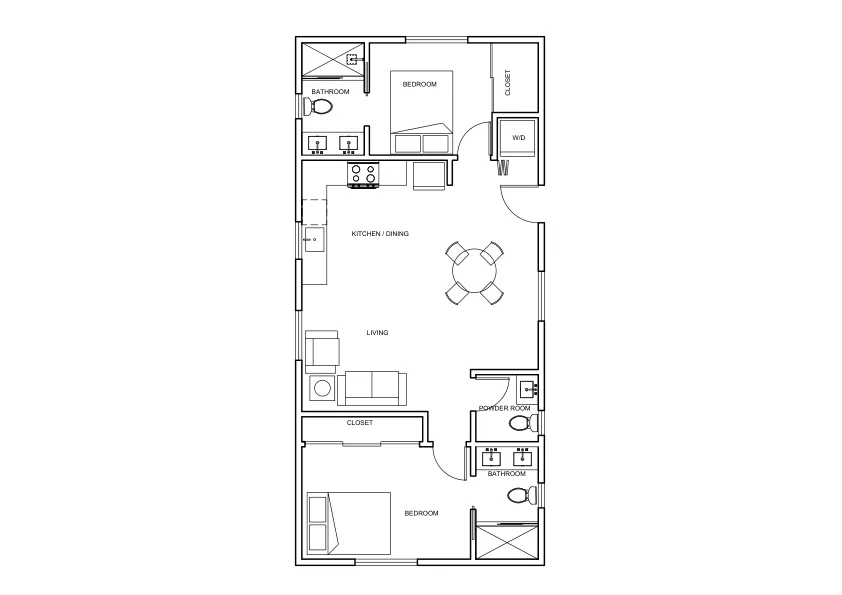
1,200 SQ FT · 3 BEDS · 2 BATHS
Lancaster
Three bedrooms, two bathrooms, a primary suite with walk-in closet, and an open kitchen, dining and living area.
Original Floor Plan
3D Concept Preview
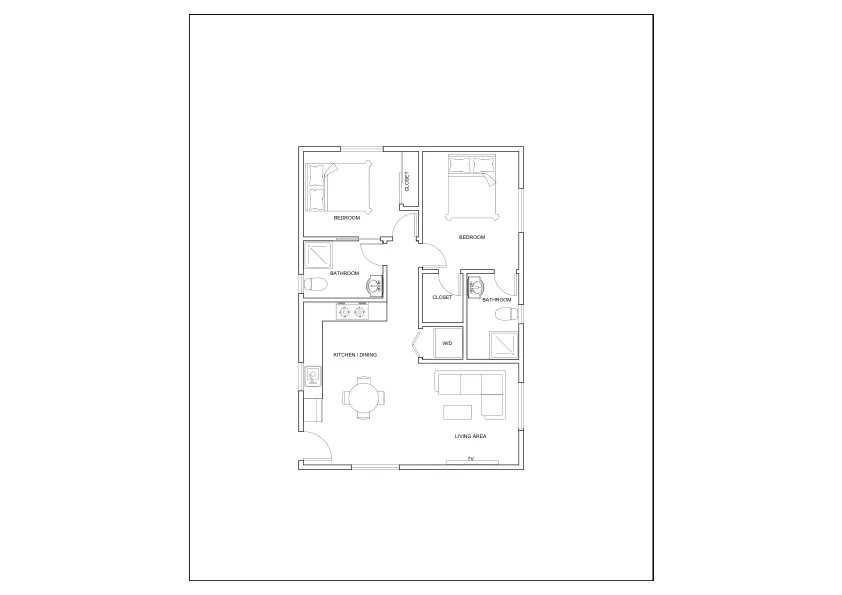
850 SQ FT · 2 BEDS · 2.5 BATHS
Northridge
Two bedrooms at opposite ends, two full bathrooms, a guest powder room, and an open central living area.
Original Floor Plan
3D Concept Preview
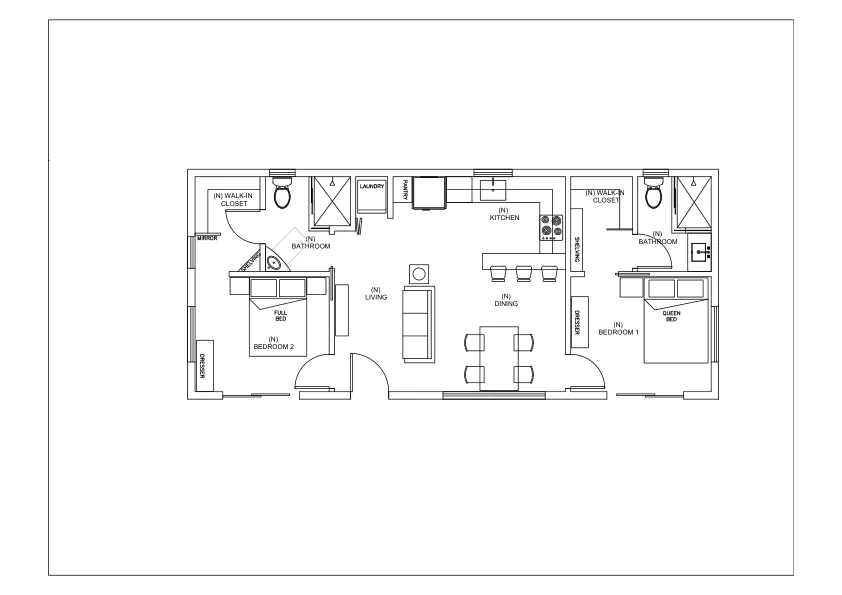
800 SQ FT · 2 BEDS · 2 BATHS
West Hills
Two bedrooms, two bathrooms, laundry space, and an open kitchen, dining and living area.
Original Floor Plan
3D Concept Preview
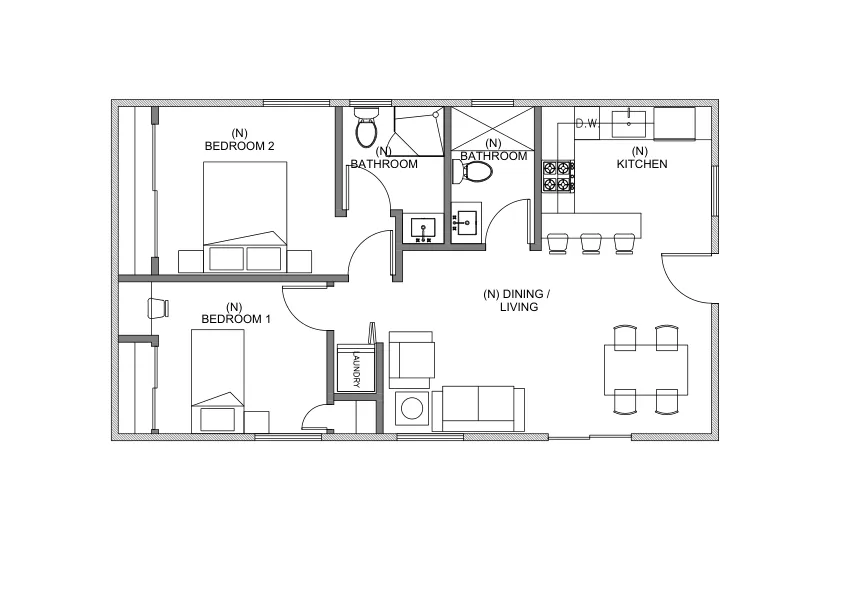
750 SQ FT · 2 BEDS · 2 BATHS
Long Beach
Bedrooms at opposite ends with walk-in closets, two bathrooms, and a central kitchen, dining and living space.
Original Floor Plan
3D Concept Preview
750 SQ FT · 2 BEDS · 2 BATHS
Rancho Cucamonga
Two bedrooms on one side, two bathrooms, laundry space, and an open kitchen and living area.
Original Floor Plan
3D Concept Preview
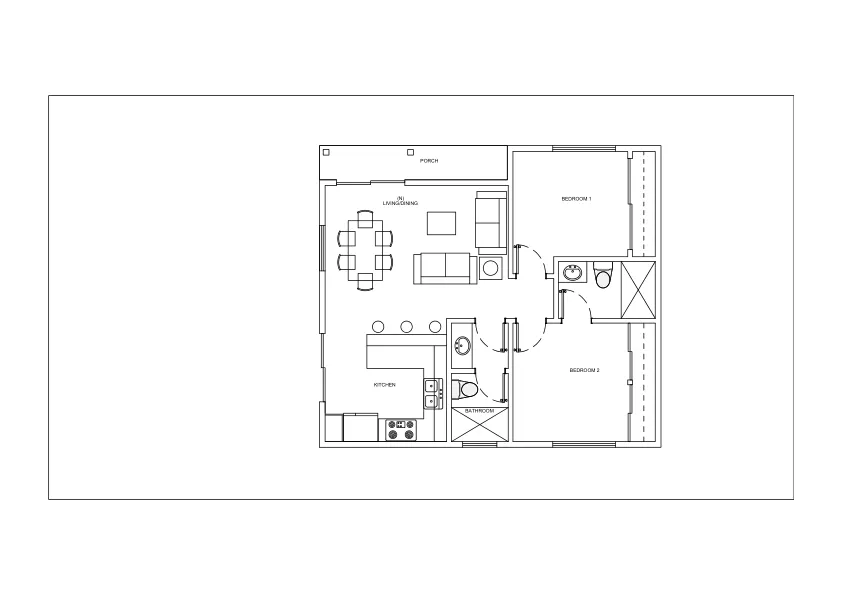
745 SQ FT · 2 BEDS · 2 BATHS
Corona
Two bedrooms, two bathrooms, an open kitchen and living area, and a covered porch shown in the source plan.
Original Floor Plan
3D Concept Preview
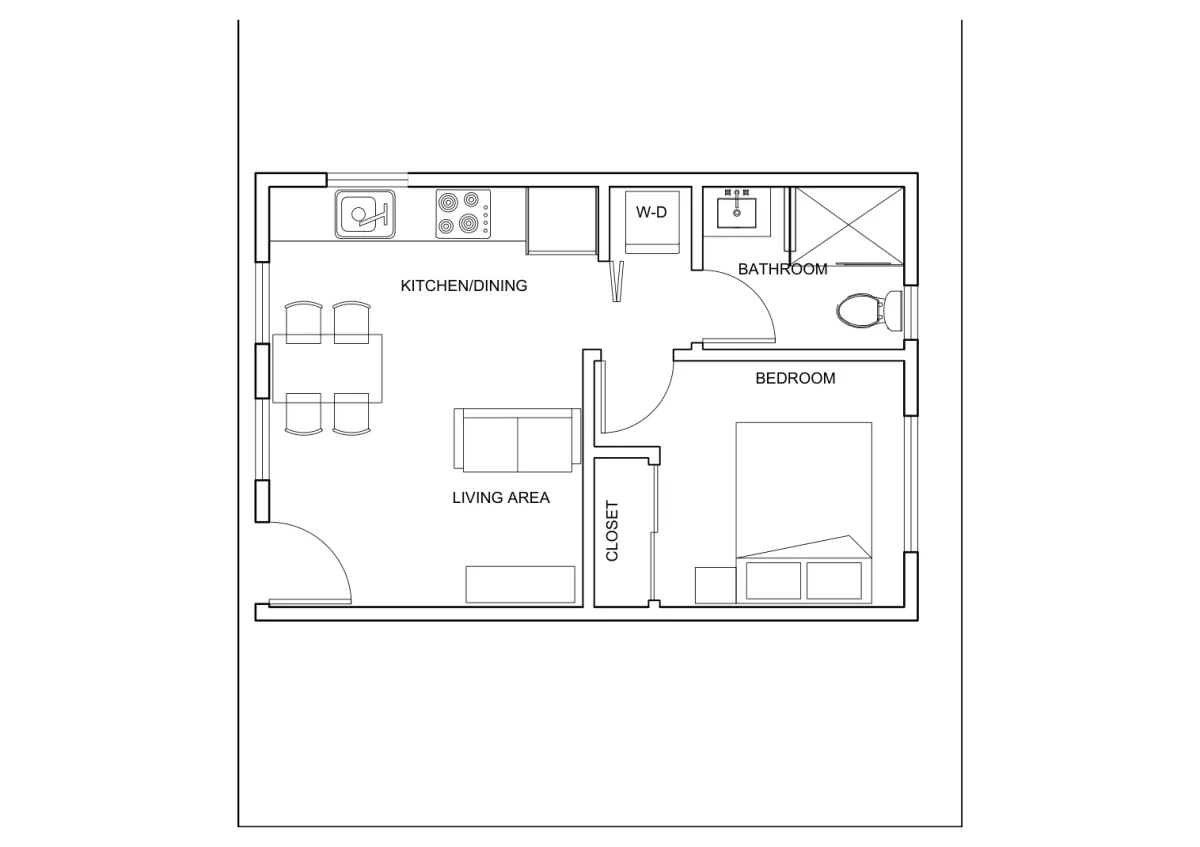
400 SQ FT · 1 BED · 1 BATH
Oxnard 400
Garage conversion with one bedroom, one bathroom, laundry, and an open kitchen, dining and living area.
Original Floor Plan
3D Concept Preview
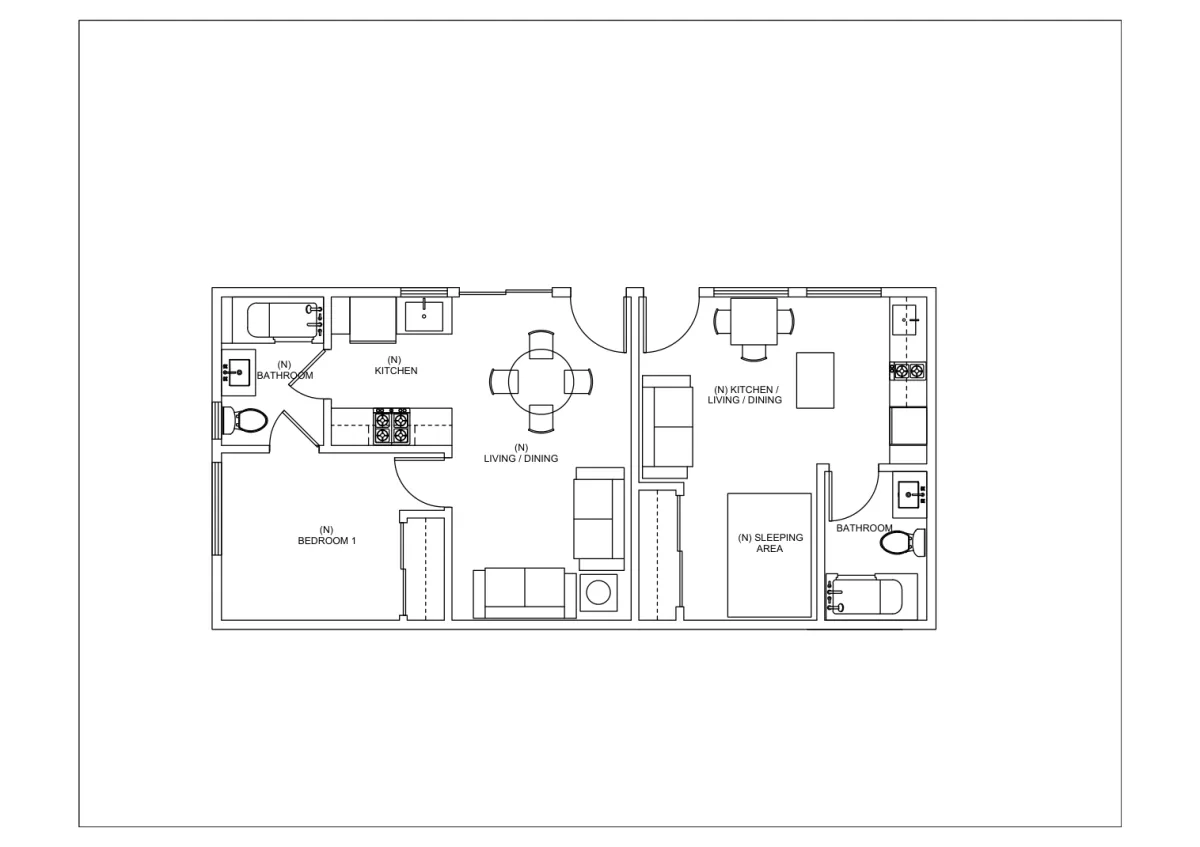
420 + 300 SQ FT · 1 BED + STUDIO · 2 BATHS
Los Angeles Duo
A one-bedroom garage conversion alongside a separate studio ADU, each with its own kitchen, bathroom and entrance.
Original Floor Plan
3D Concept Preview
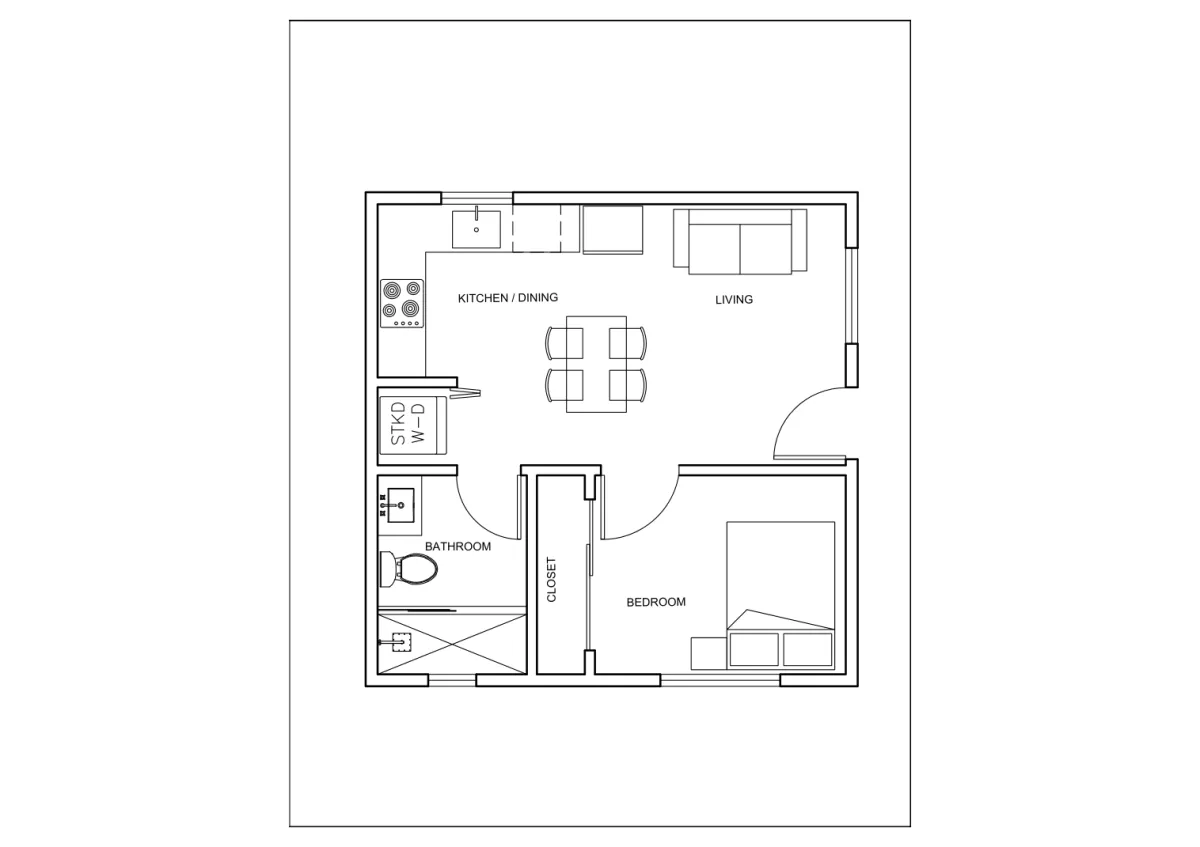
427 SQ FT · 1 BED · 1 BATH
Oxnard 427
Garage conversion with one bedroom, a full bathroom, stacked laundry, and an open kitchen, dining and living area.
Original Floor Plan
3D Concept Preview
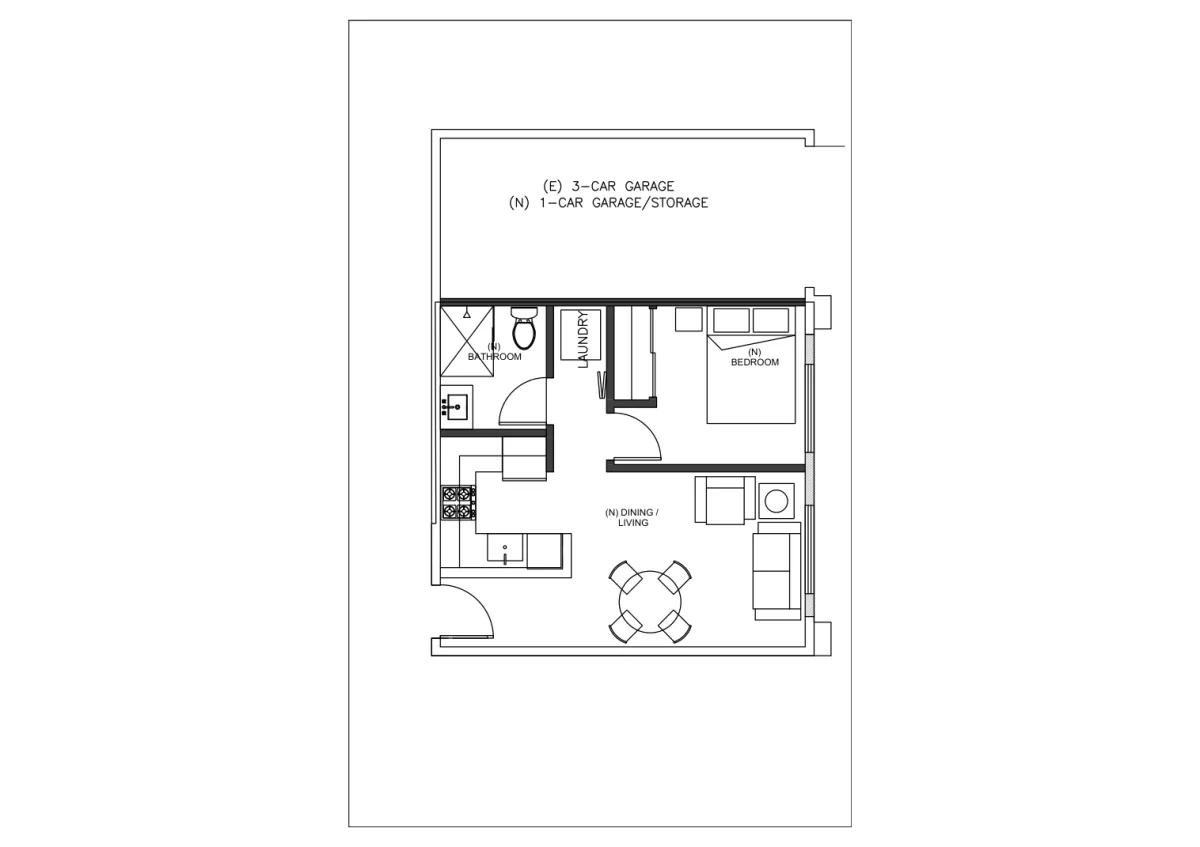
430 SQ FT · 1 BED · 1 BATH
Lancaster JADU 430
A compact JADU conversion with one bedroom, kitchen, bathroom and laundry. The source drawing also shows retained garage/storage space.
Original Floor Plan
3D Concept Preview
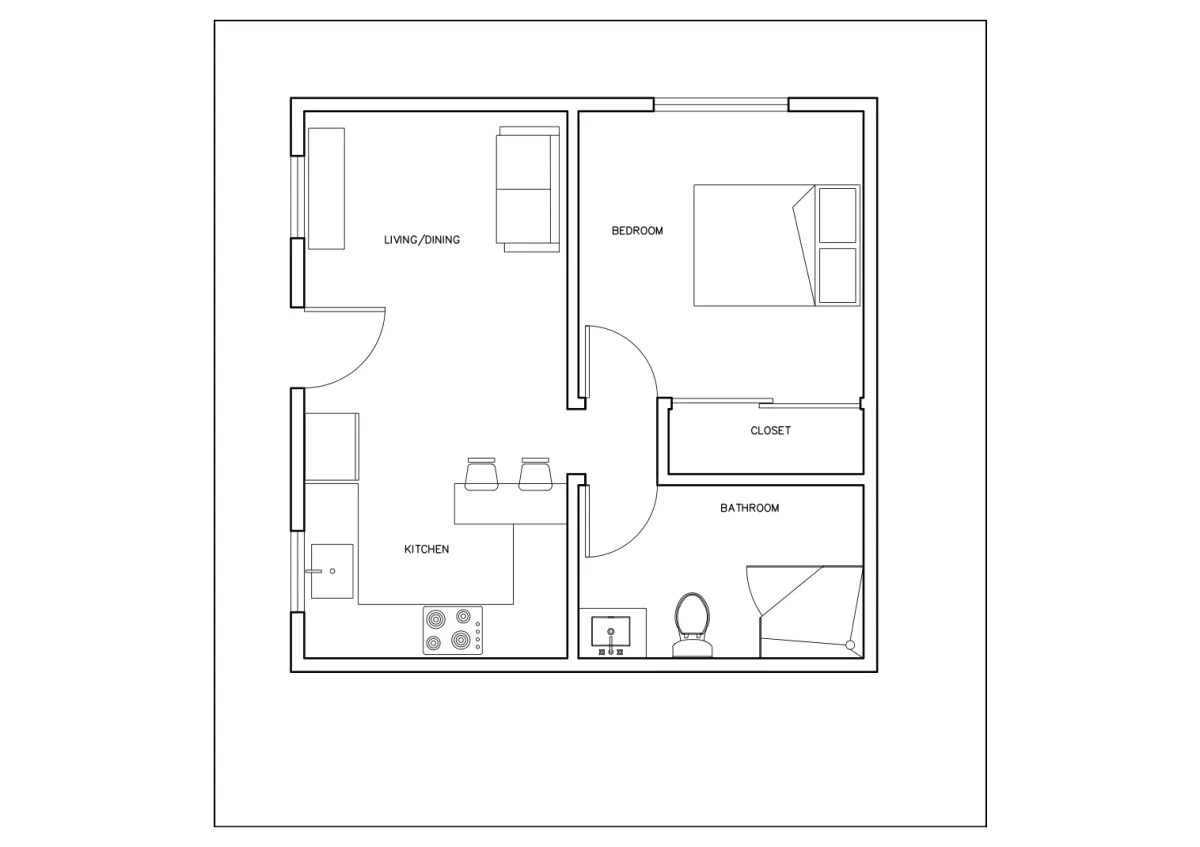
464 SQ FT · 1 BED · 1 BATH
Los Angeles 464
Attached garage conversion with one bedroom, a full bathroom, a U-shaped kitchen and an open living area.
Original Floor Plan
3D Concept Preview
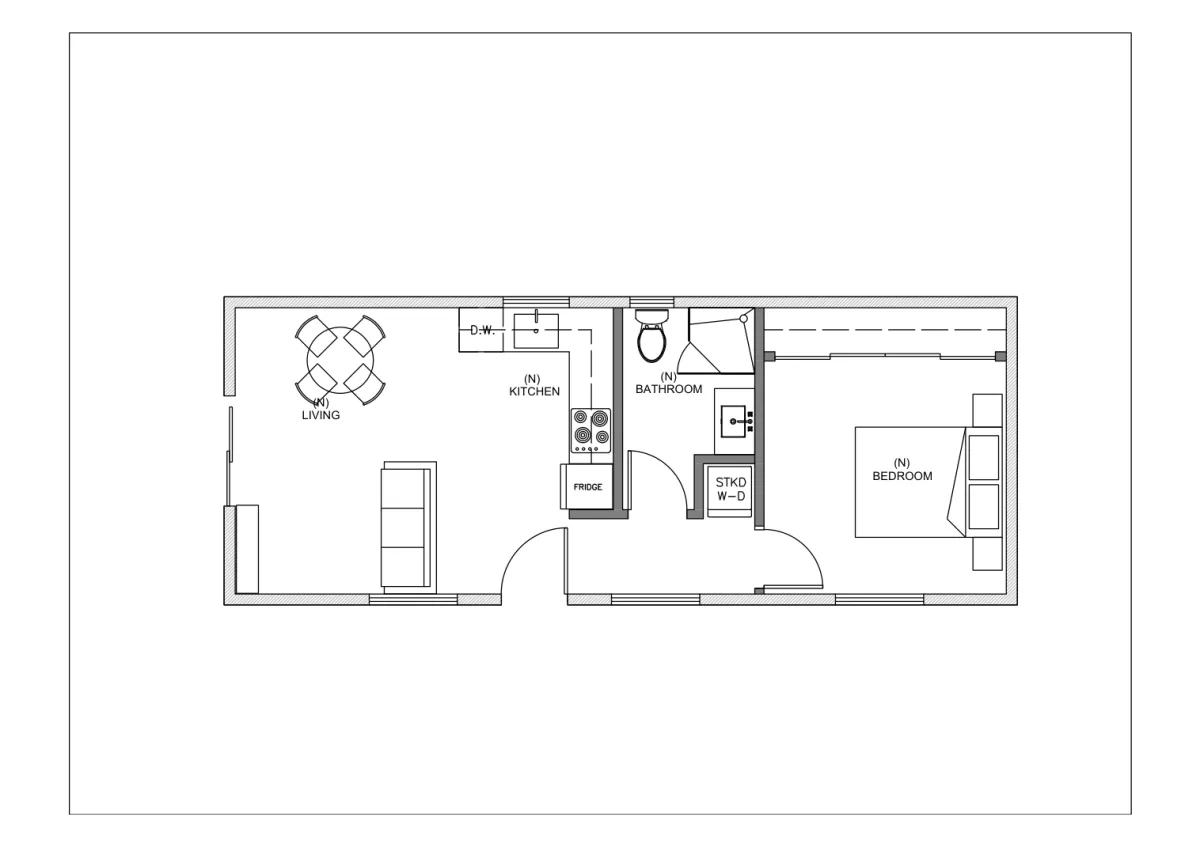
504 SQ FT · 1 BED · 1 BATH · SB9
San Pedro SB9 504
A compact SB9 home layout with one bedroom, a full bathroom, laundry and an open kitchen and living area. SB9 eligibility requires a separate property review.
Original Floor Plan
3D Concept Preview
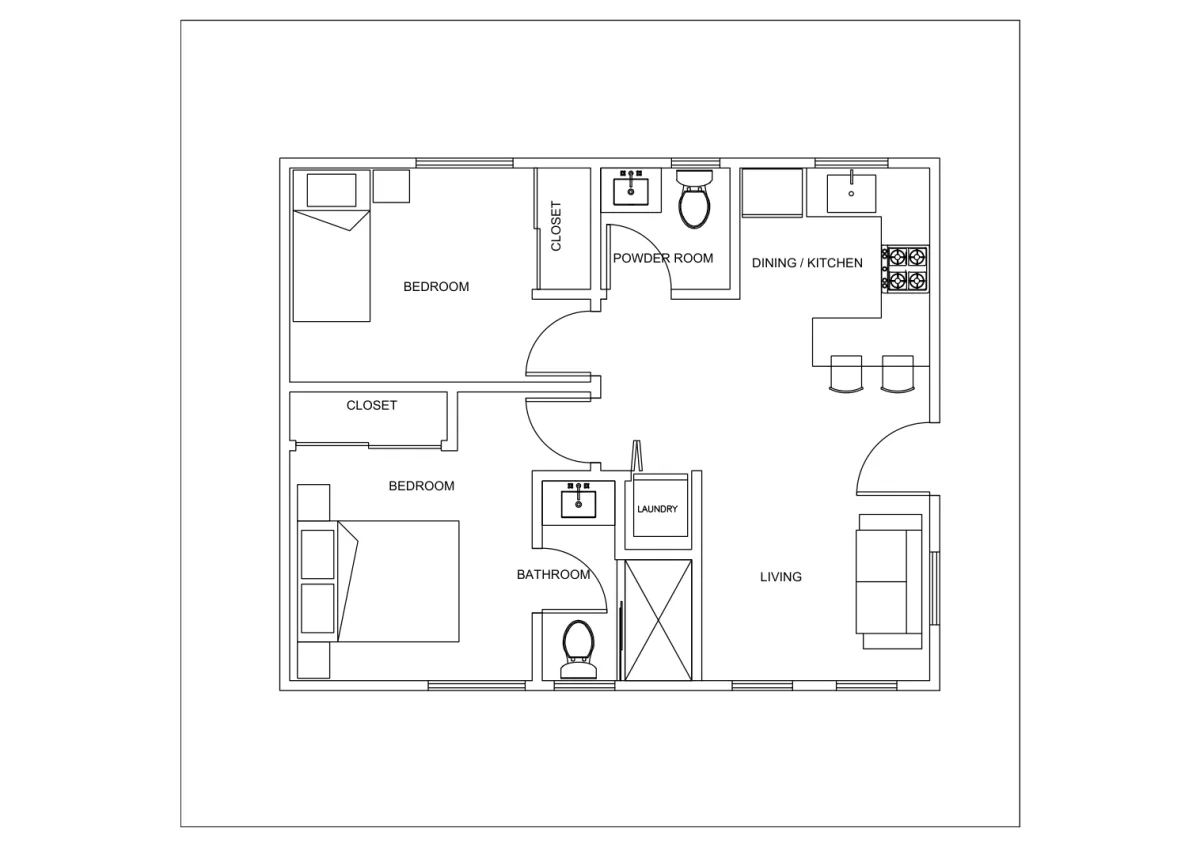
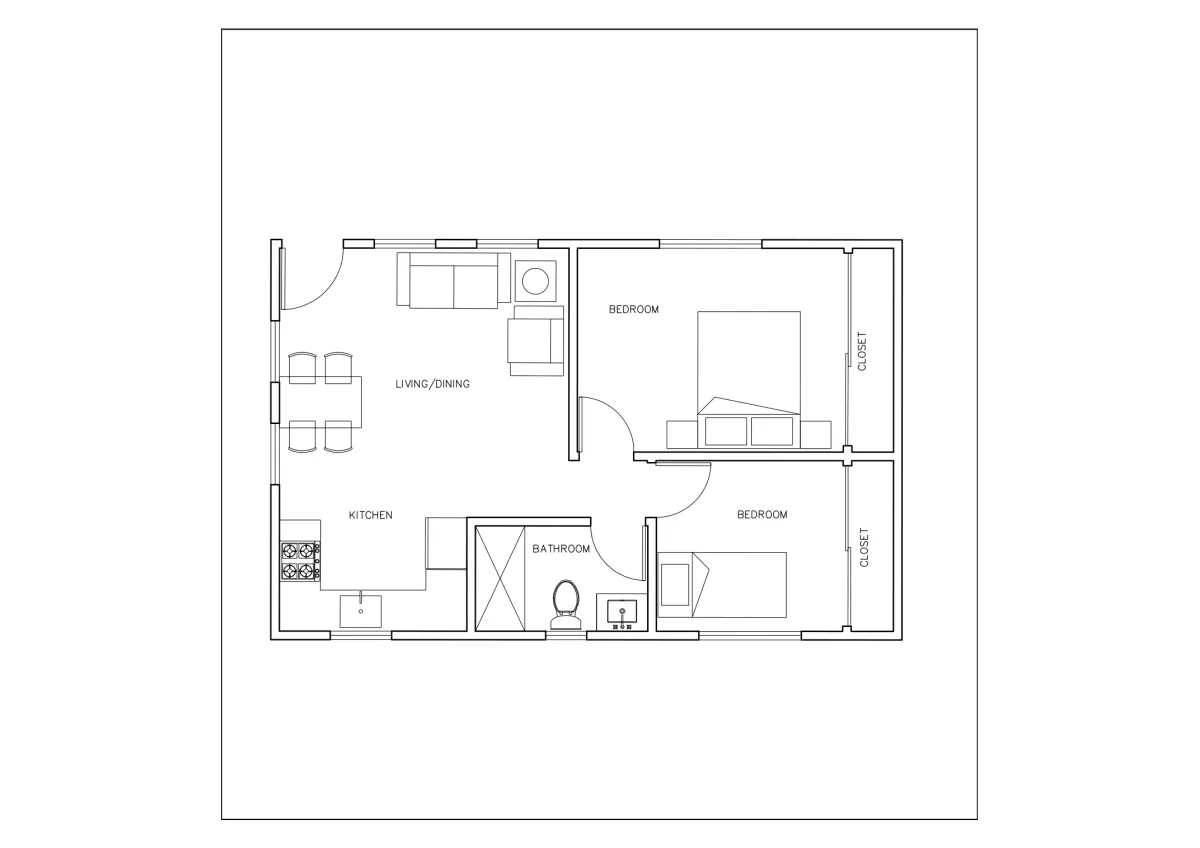
600 SQ FT · 2 BEDS · 1.5 BATHS
Hacienda Heights 600
Two bedrooms, a full bathroom, a guest powder room, laundry, and an open kitchen and living area.
Original Floor Plan
3D Concept Preview
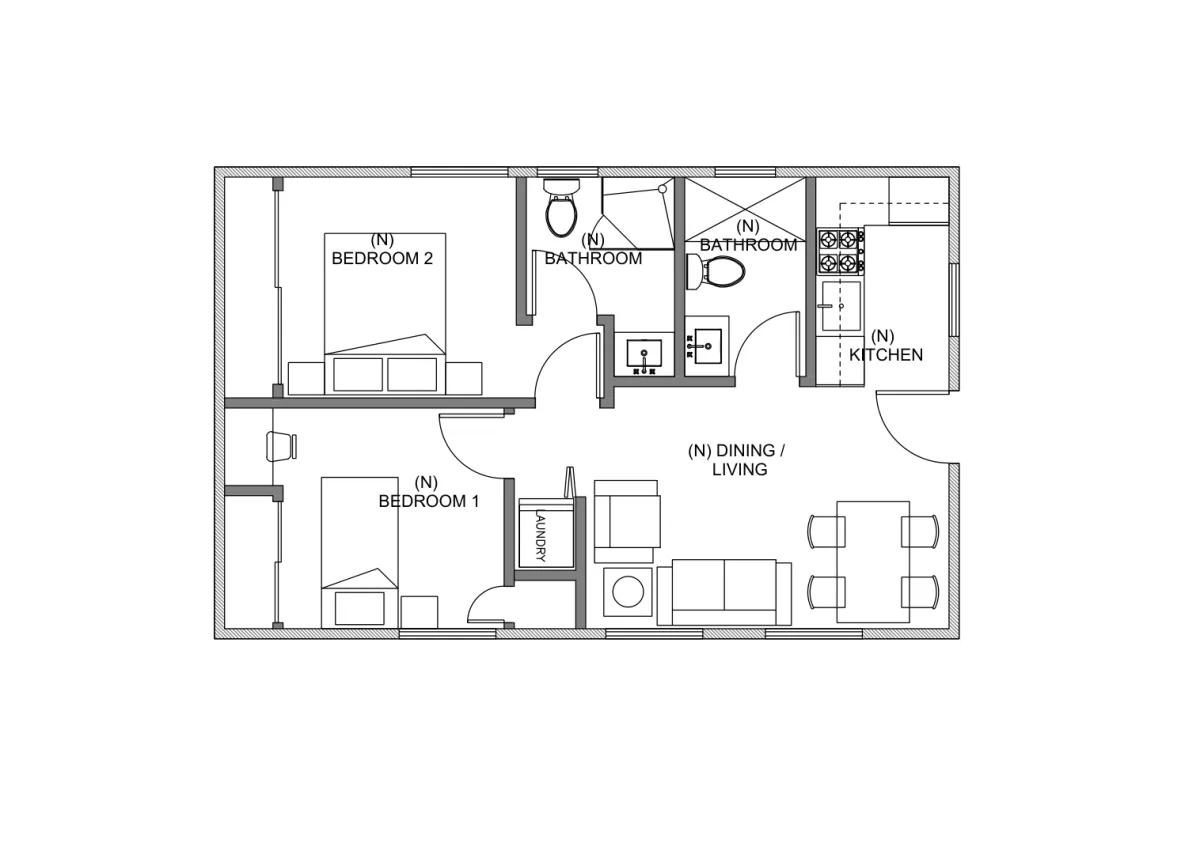
600 SQ FT · 2 BEDS · 1 BATH
San Pedro 600
Two bedrooms with closets, a shared bathroom, and an open kitchen, dining and living area.
Original Floor Plan
3D Concept Preview
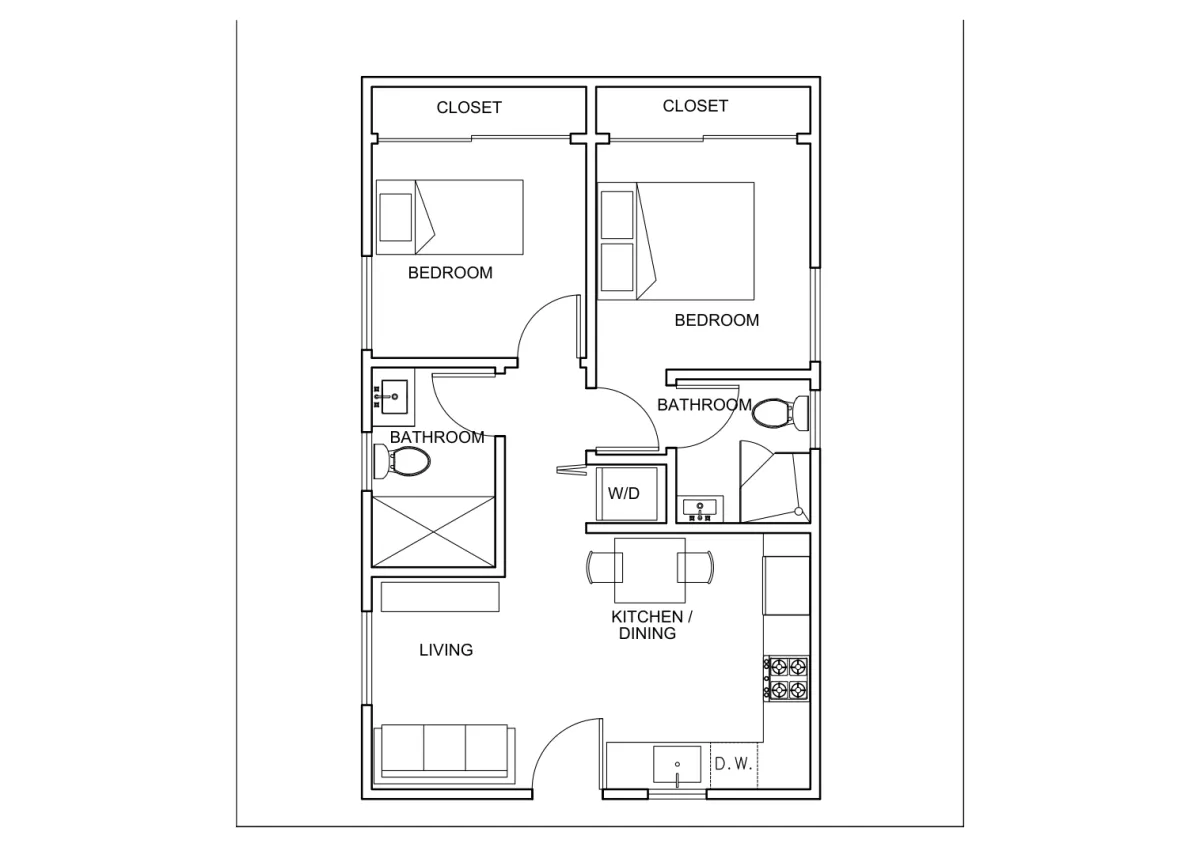
600 SQ FT · 2 BEDS · 2 BATHS
Long Beach 600
Two bedrooms, two bathrooms shown in the source drawing, laundry, and an open dining and living area beside the kitchen.
Original Floor Plan
3D Concept Preview
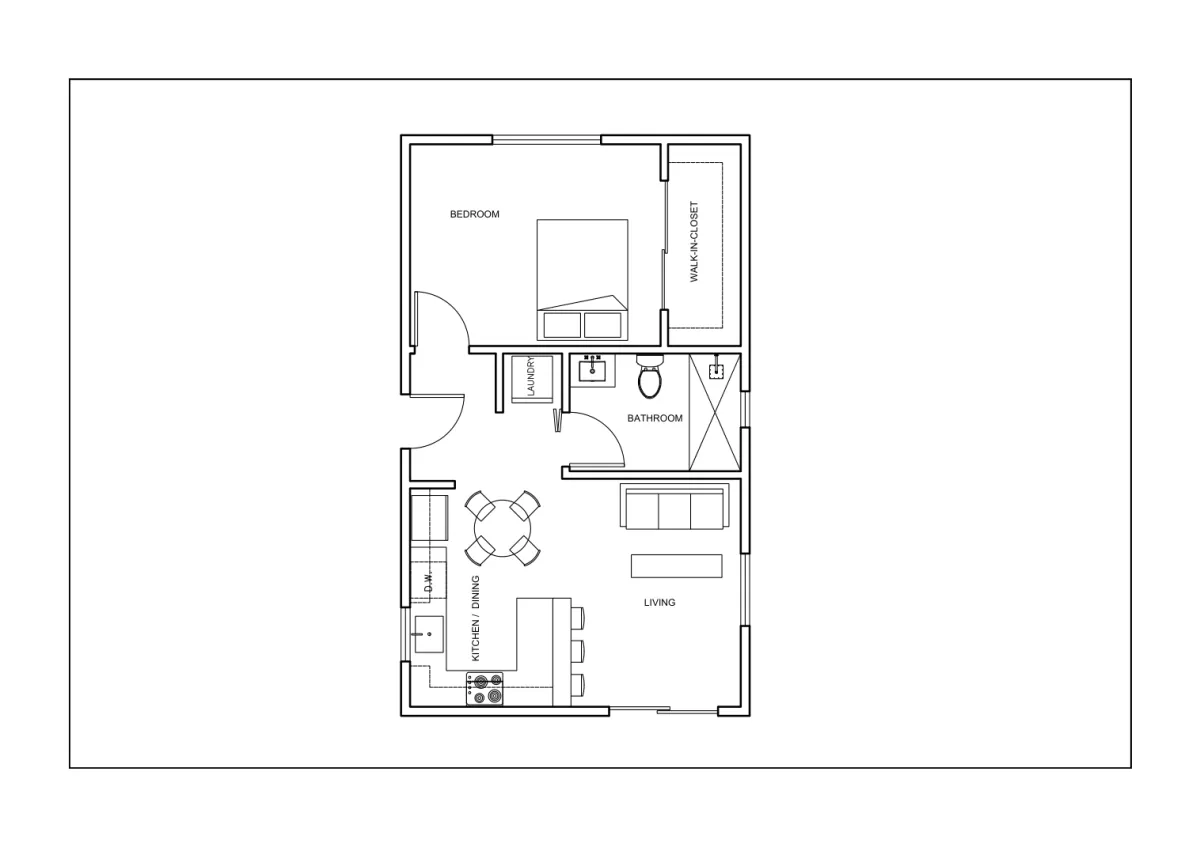
600 SQ FT · 2 BEDS · 2 BATHS
Los Angeles 600
Two bedrooms with closets, two bathrooms, laundry, and a compact open kitchen, dining and living area.
Original Floor Plan
3D Concept Preview
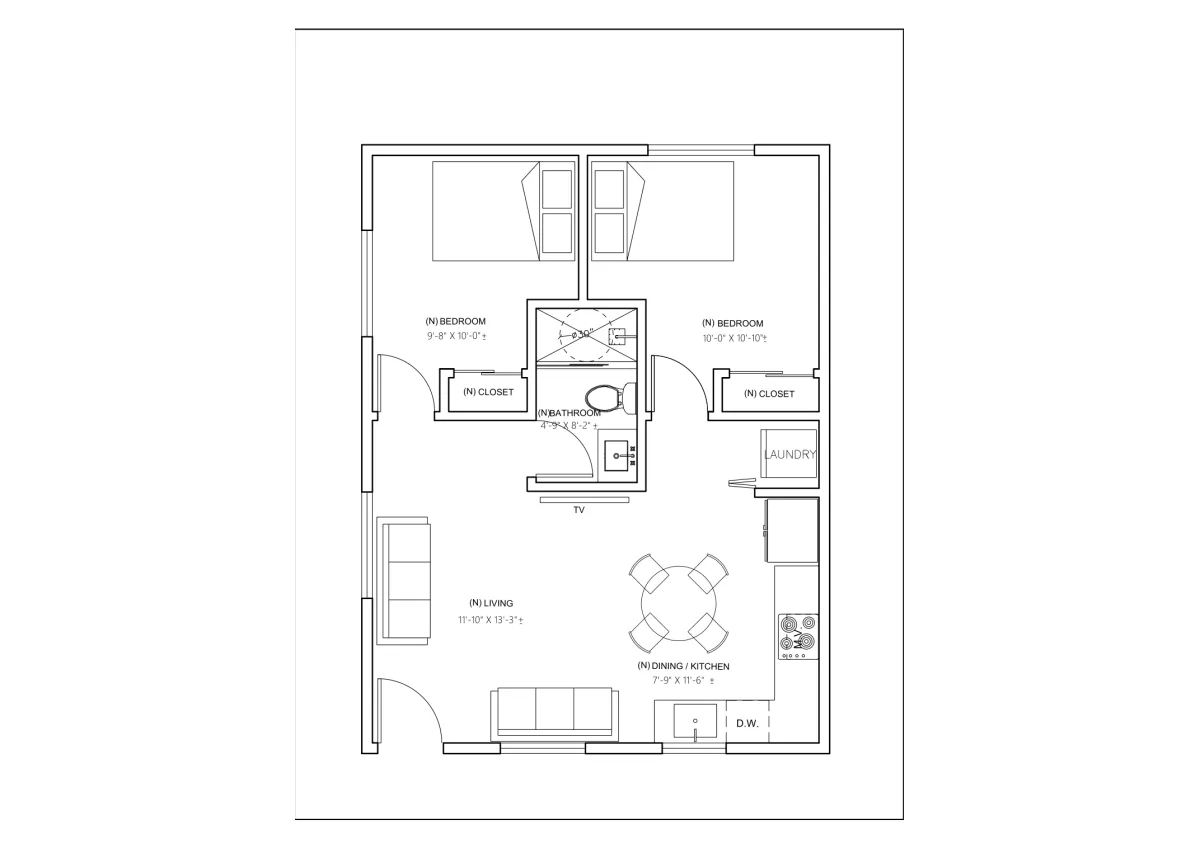
600 SQ FT · 1 BED · 1 BATH
Hawthorne 600
Garage conversion with one bedroom and a walk-in closet, a full bathroom, laundry, and a generous open kitchen and living area.
Original Floor Plan
3D Concept Preview
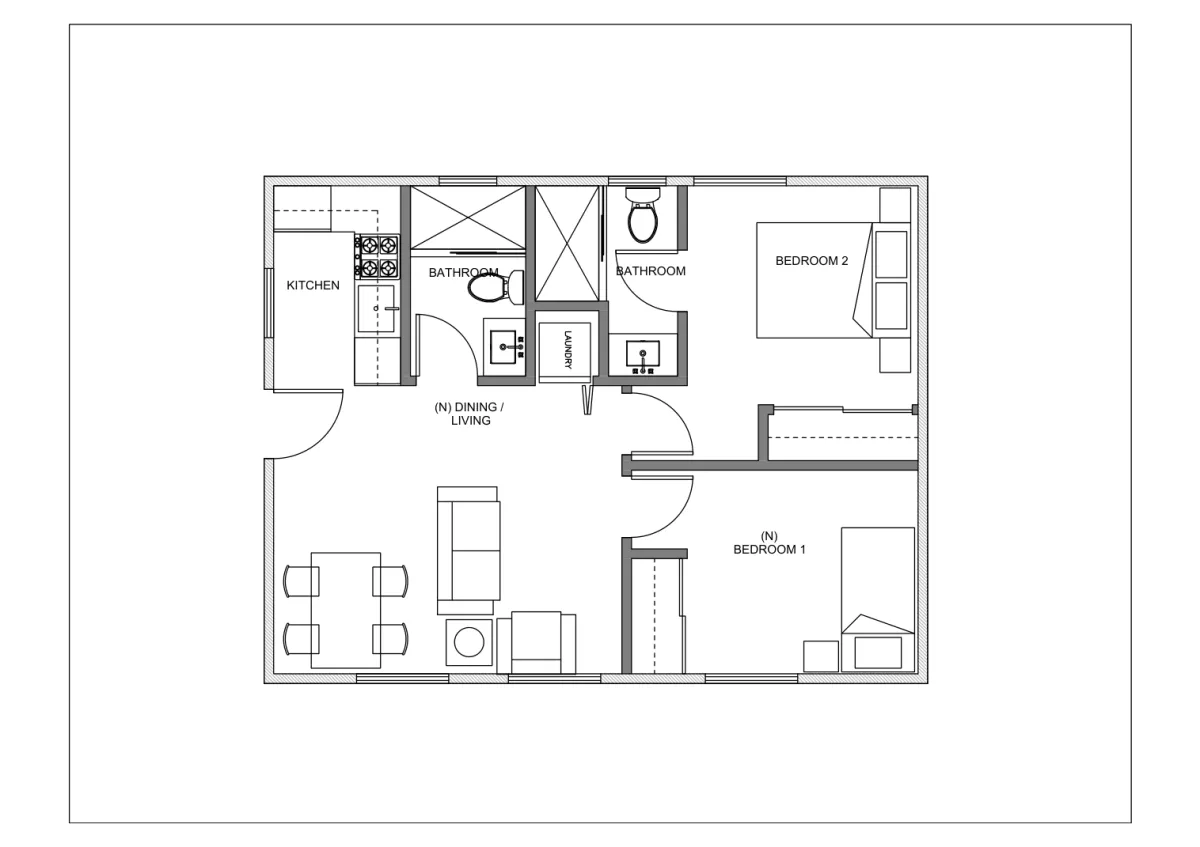
630 SQ FT · 2 BEDS · 1 BATH
Woodland Hills 630
Two bedrooms with closets, a central bathroom, laundry, and an open kitchen, dining and living area.
Original Floor Plan
3D Concept Preview
633 SQ FT · 2 BEDS · 2 BATHS · SB9
Los Angeles SB9 633
A two-bedroom SB9 home layout with two bathrooms, laundry, kitchen and open dining and living space. SB9 eligibility requires a separate property review.
3D views are illustrative concepts. Refer to the original floor plan for the source layout. Plans require property-specific review, adaptation, engineering as needed, and city approval.
YOUR NEXT STEP
OWNR GUARD GROUP
ADU plans and city permit coordination for Los Angeles homeowners. Start with a free preliminary property review.
LOS ANGELES JURISDICTIONS
Serving Los Angeles homeowners. Share your property address so we can confirm your jurisdiction and the services available for your project.
ADU INTAKE
Direct owner coordination and preliminary parcel zoning assessment.
© 2026 Ownr Guard Group. All rights reserved. Specialized architectural documentation, feasibility advisory, and permit expediting coordination for residential Accessory Dwelling Unit developments throughout Los Angeles County.